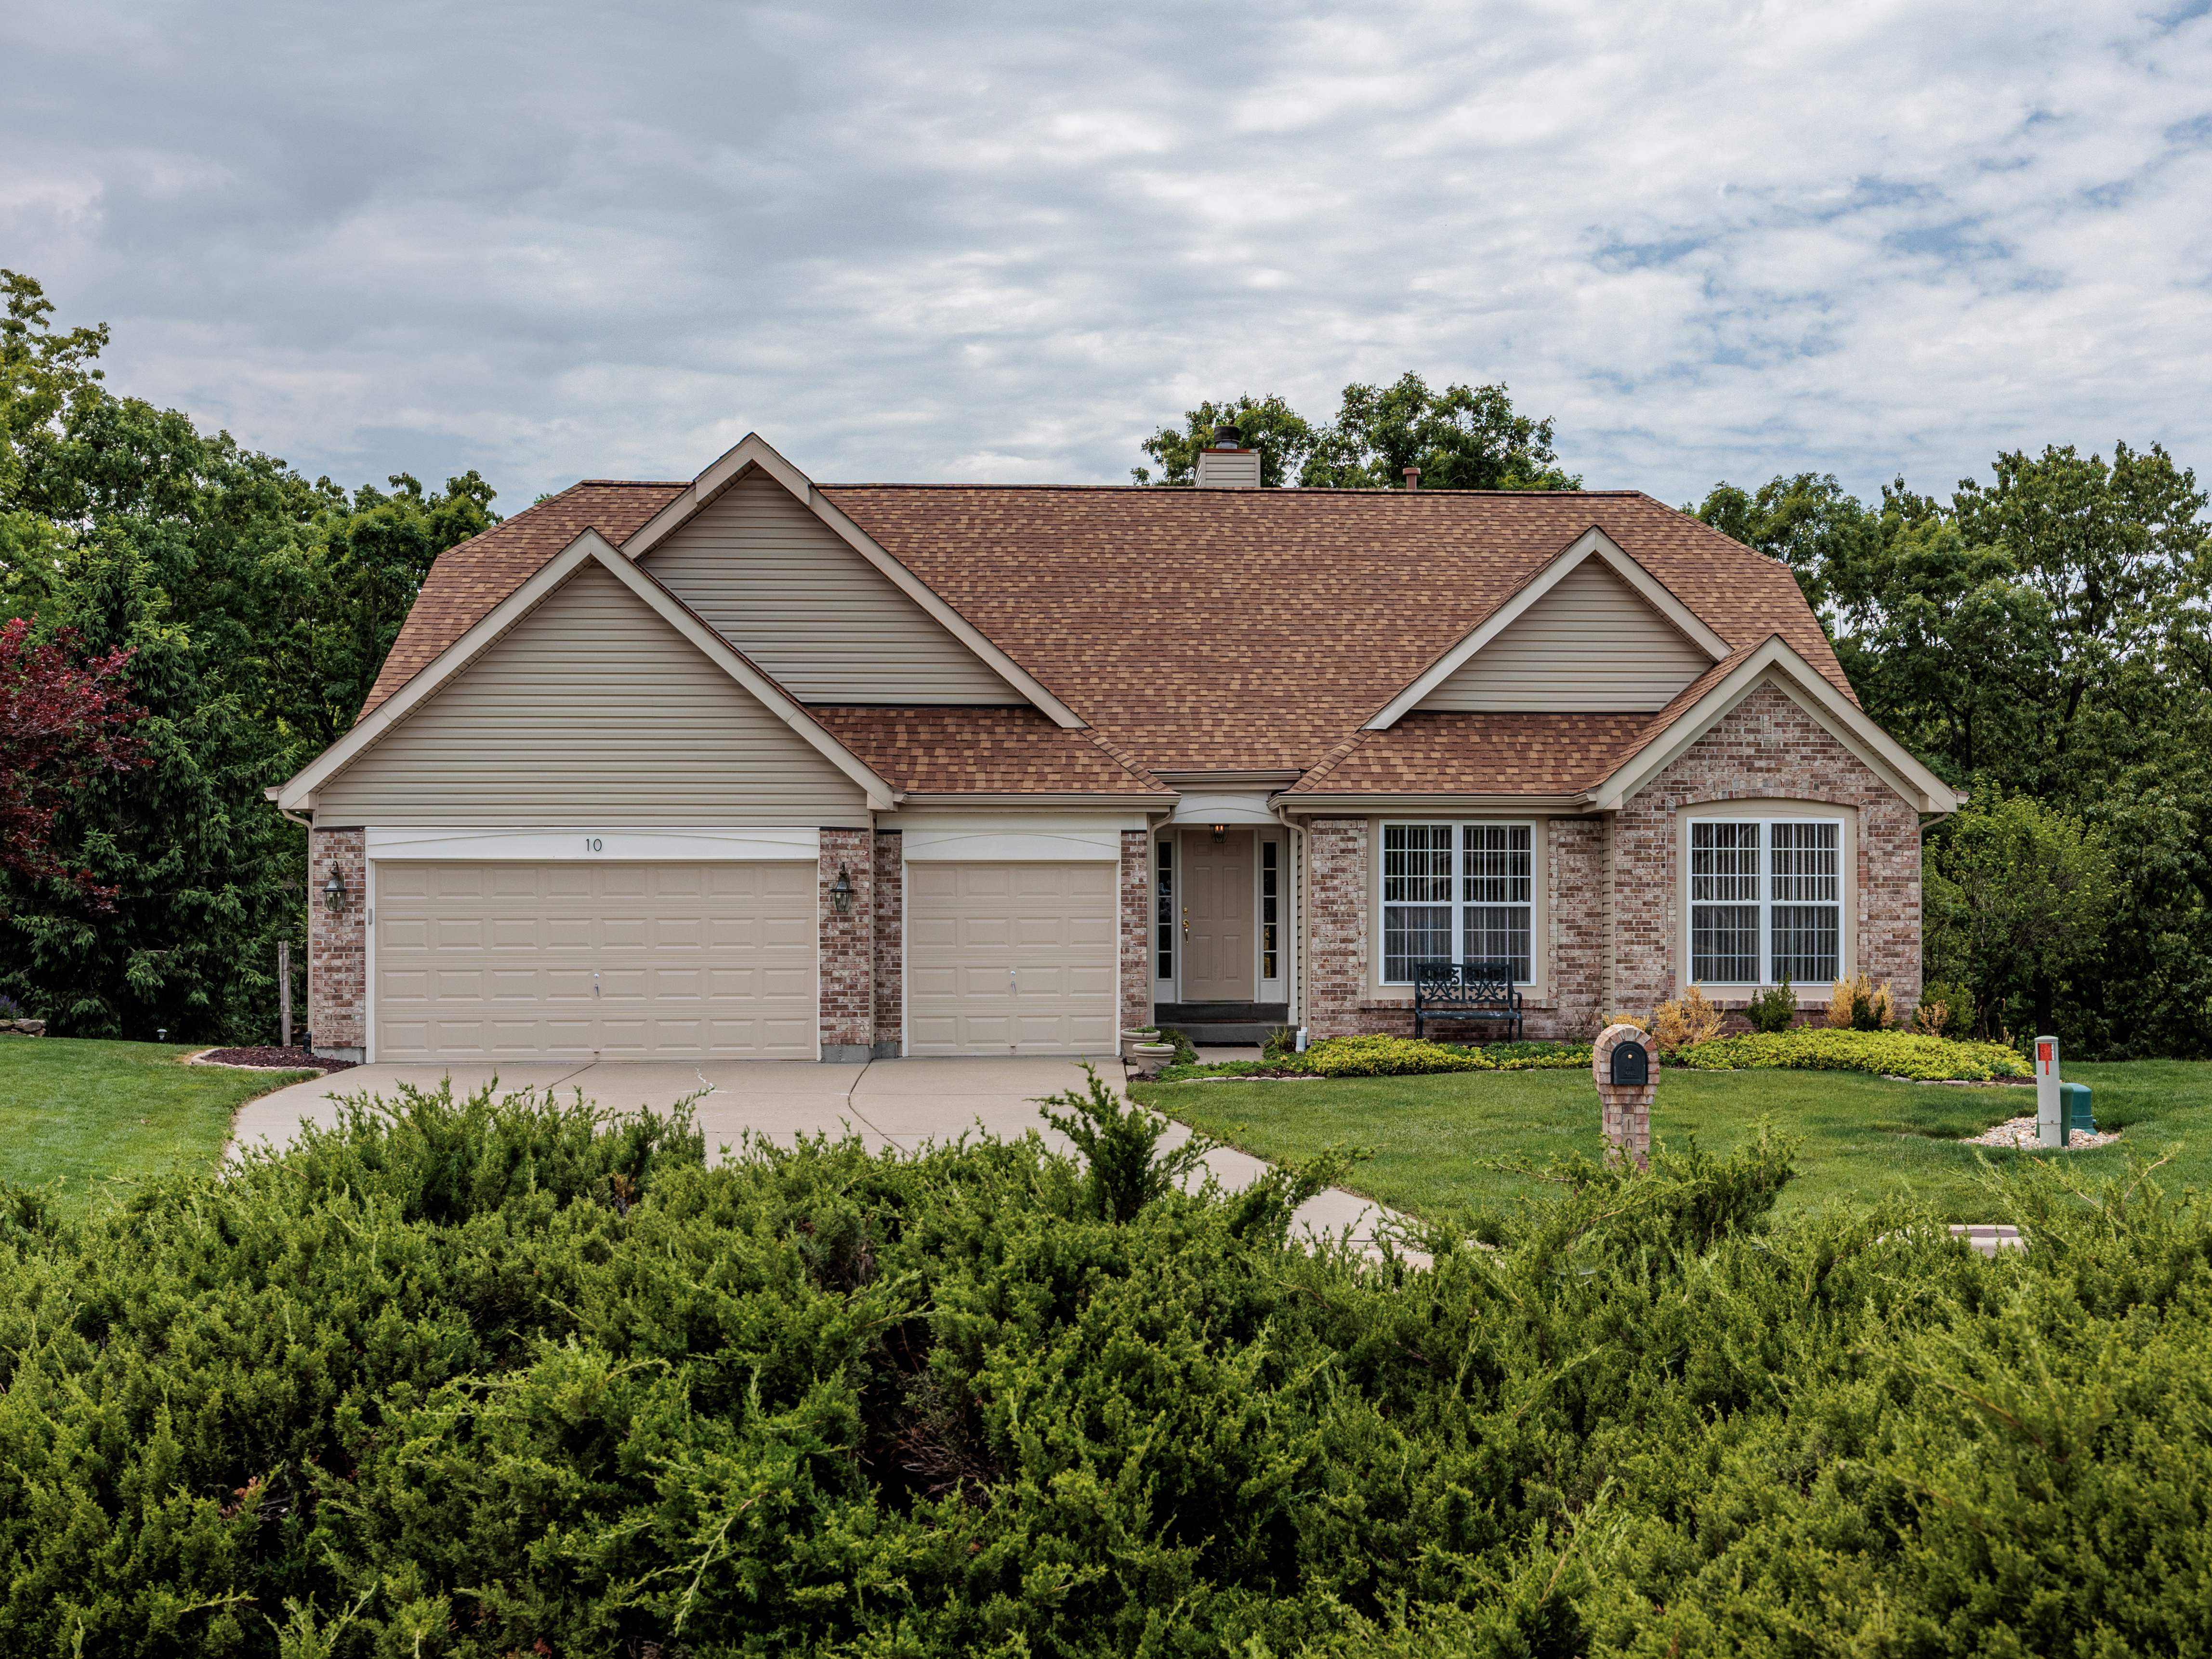
10 Meramec Bluffs Court, Eureka, MO 63025
Back to Website: BuyLegendsSouth.com
Photo Gallery
Click on a thumbnail to enlarge the image.

Features
- Conveniently Located ~ Close Proximity To Everywhere You Want To Be
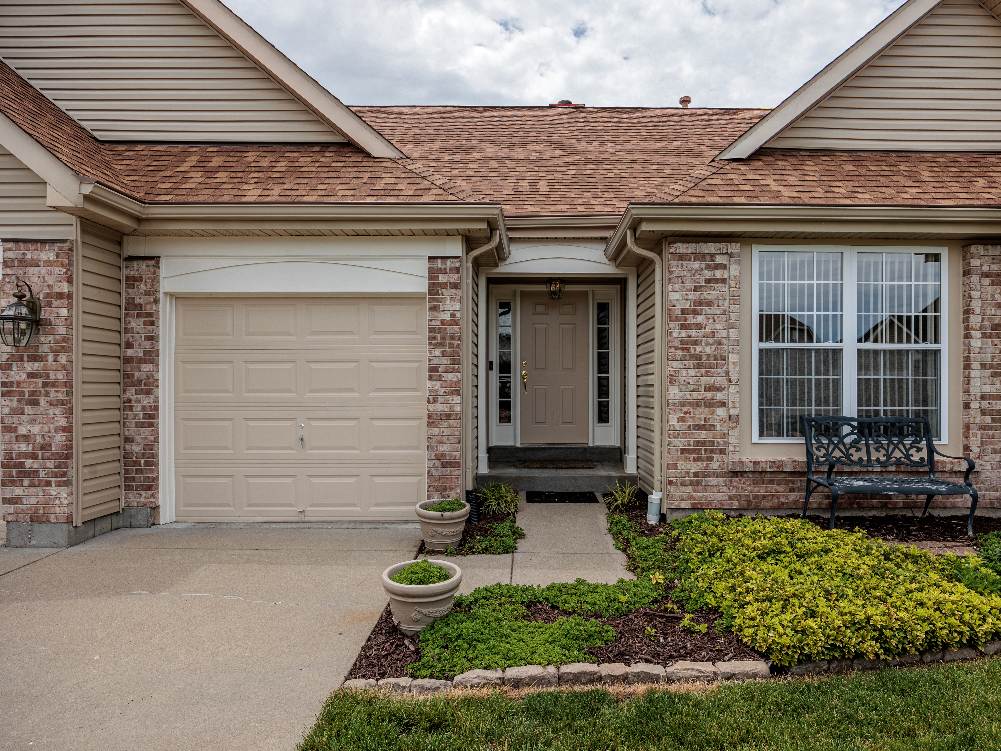
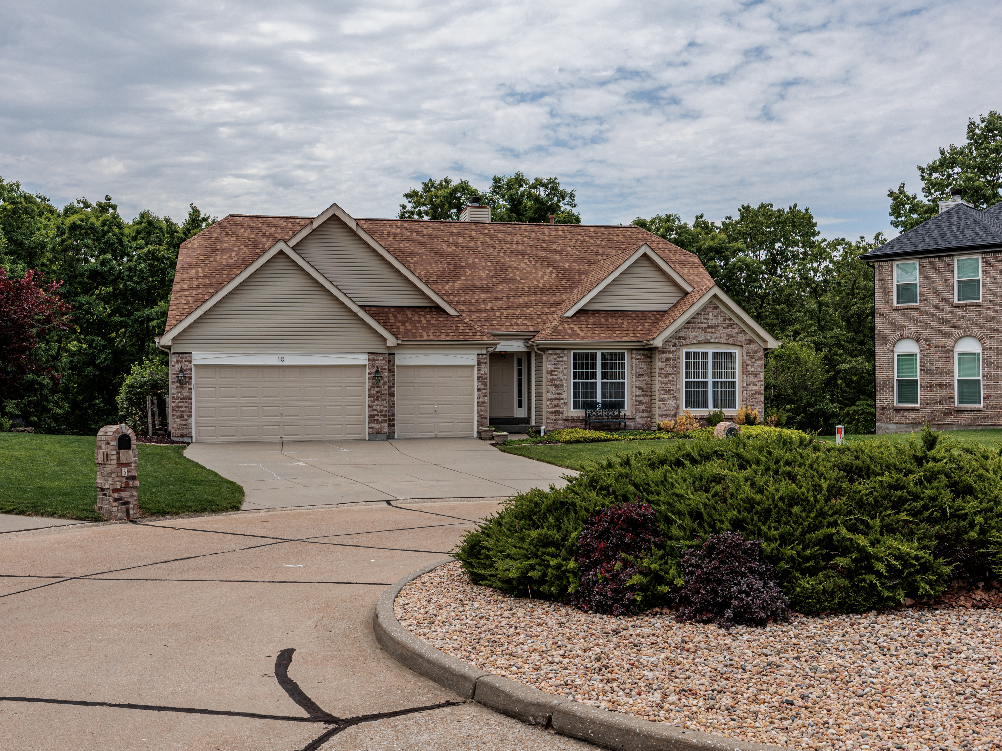
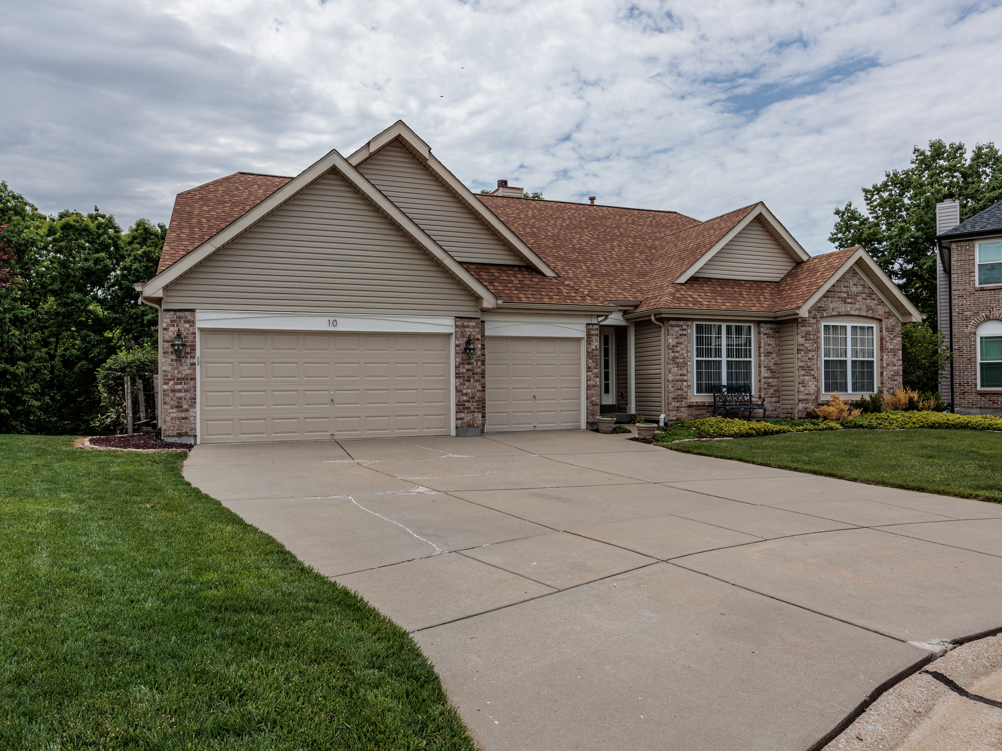
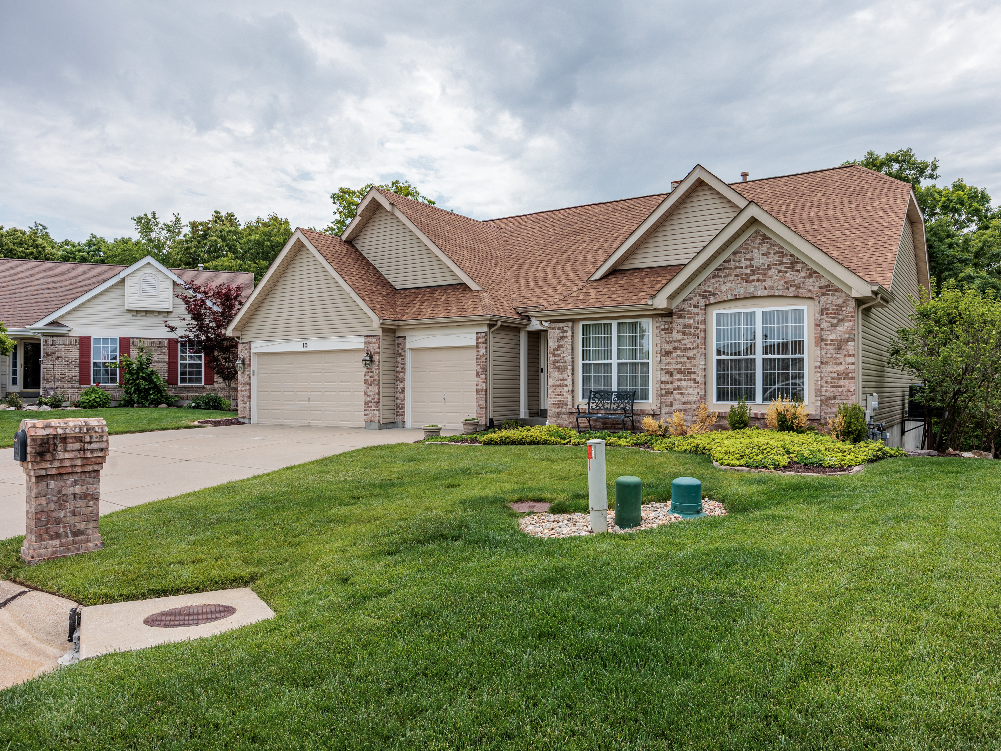
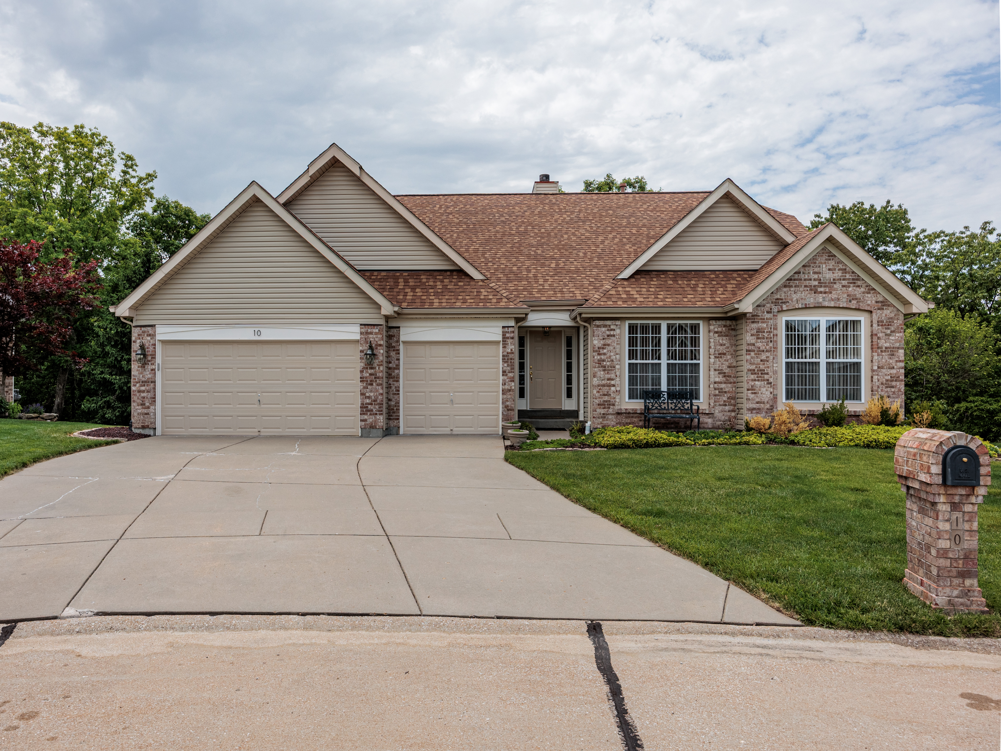
- Brick Exterior ~ Attached Garage - Beautifully Landscaped And Hardscape
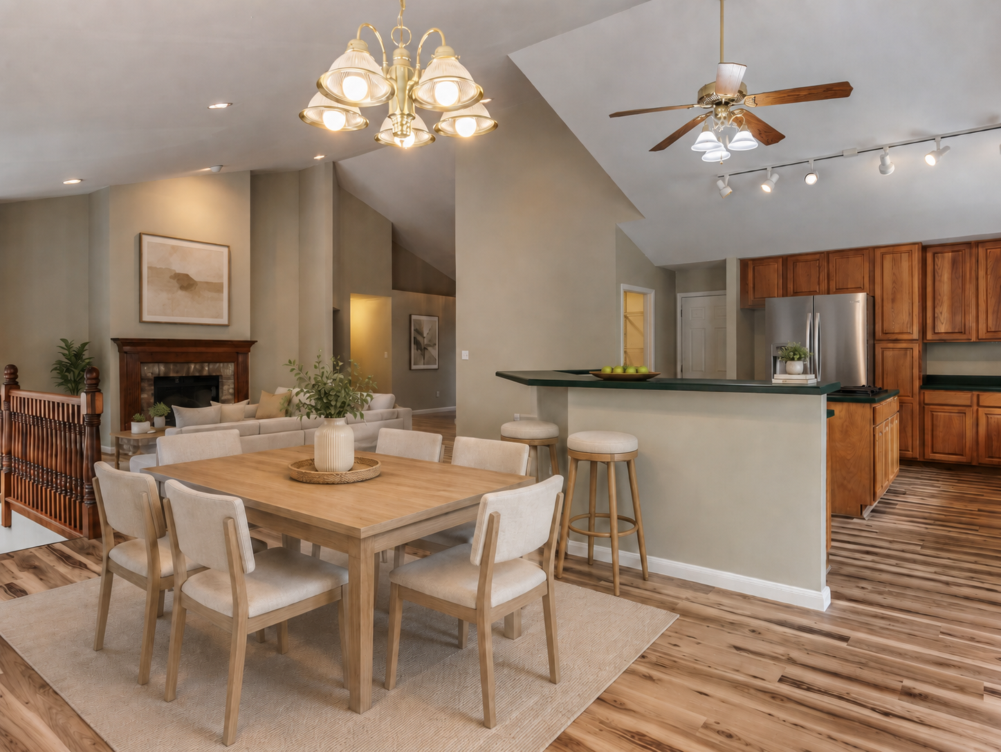
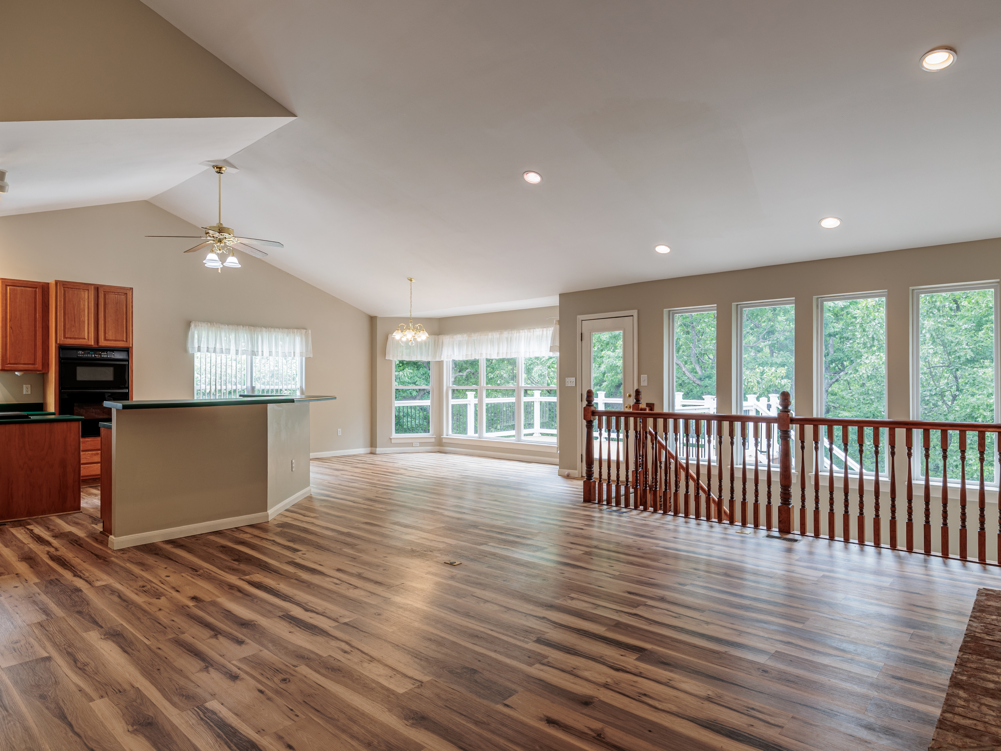
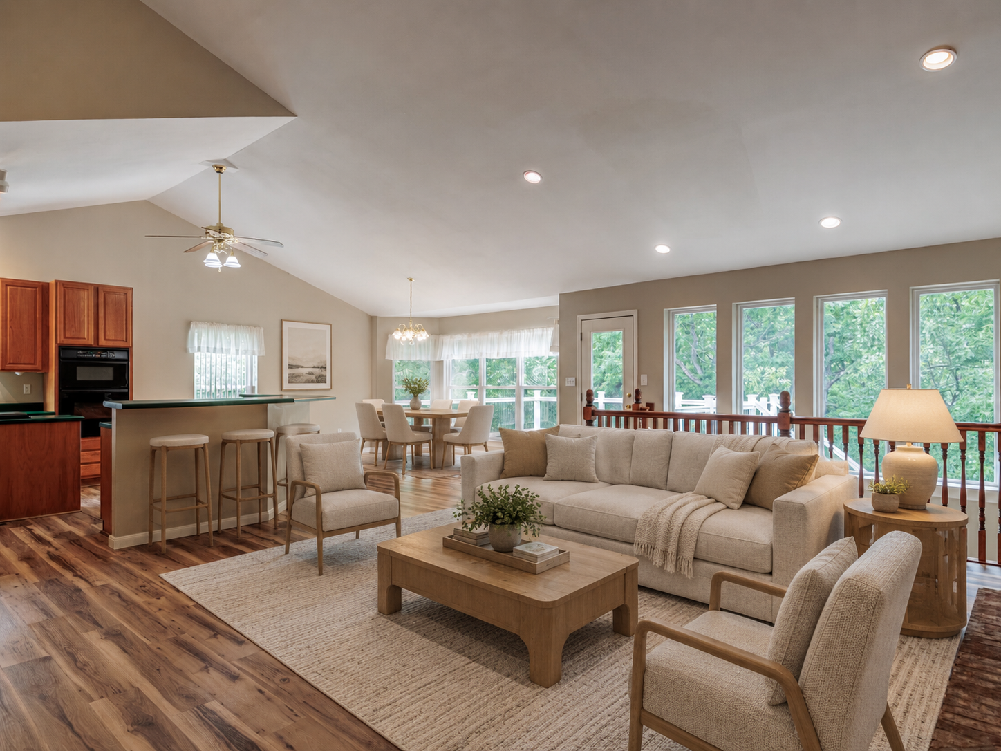
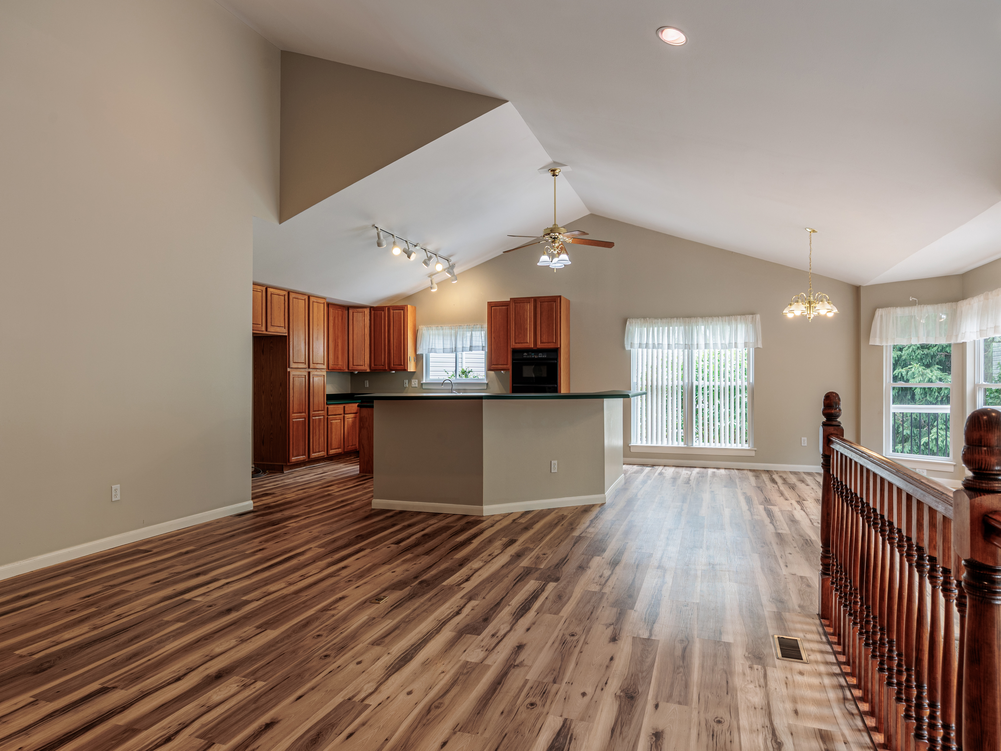
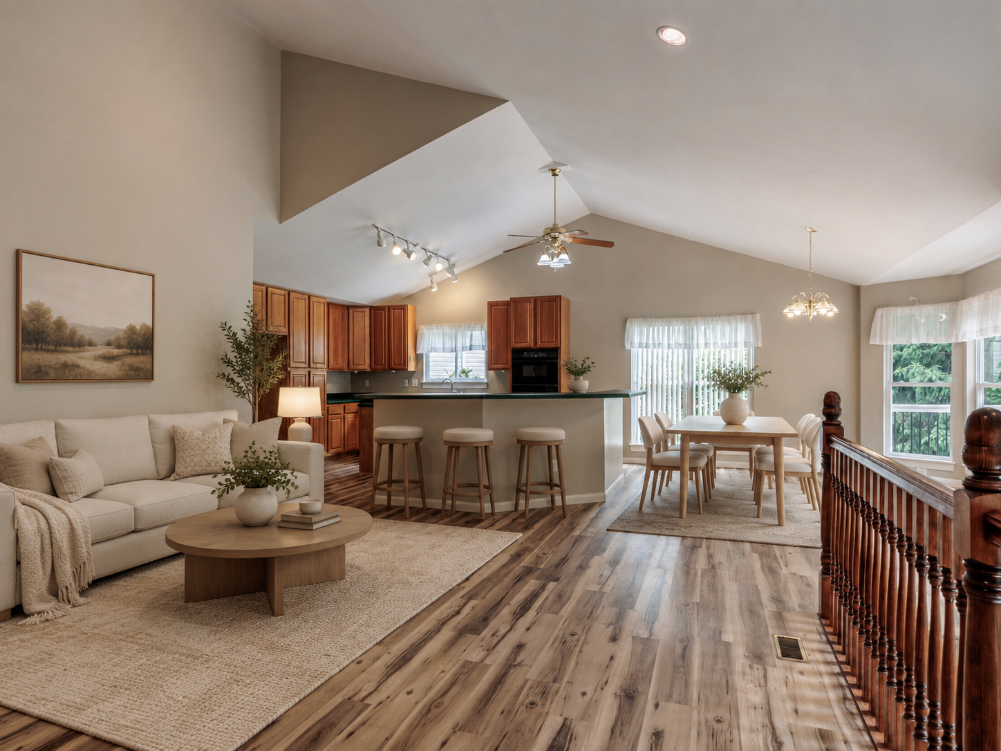
- Open Floor Plan - Vaulted Cathedral Ceilings - Main Floor Laundry
- Neutral Fresh Paint - Cozy Carpeting - Luxury Vinyl Plank Flooring
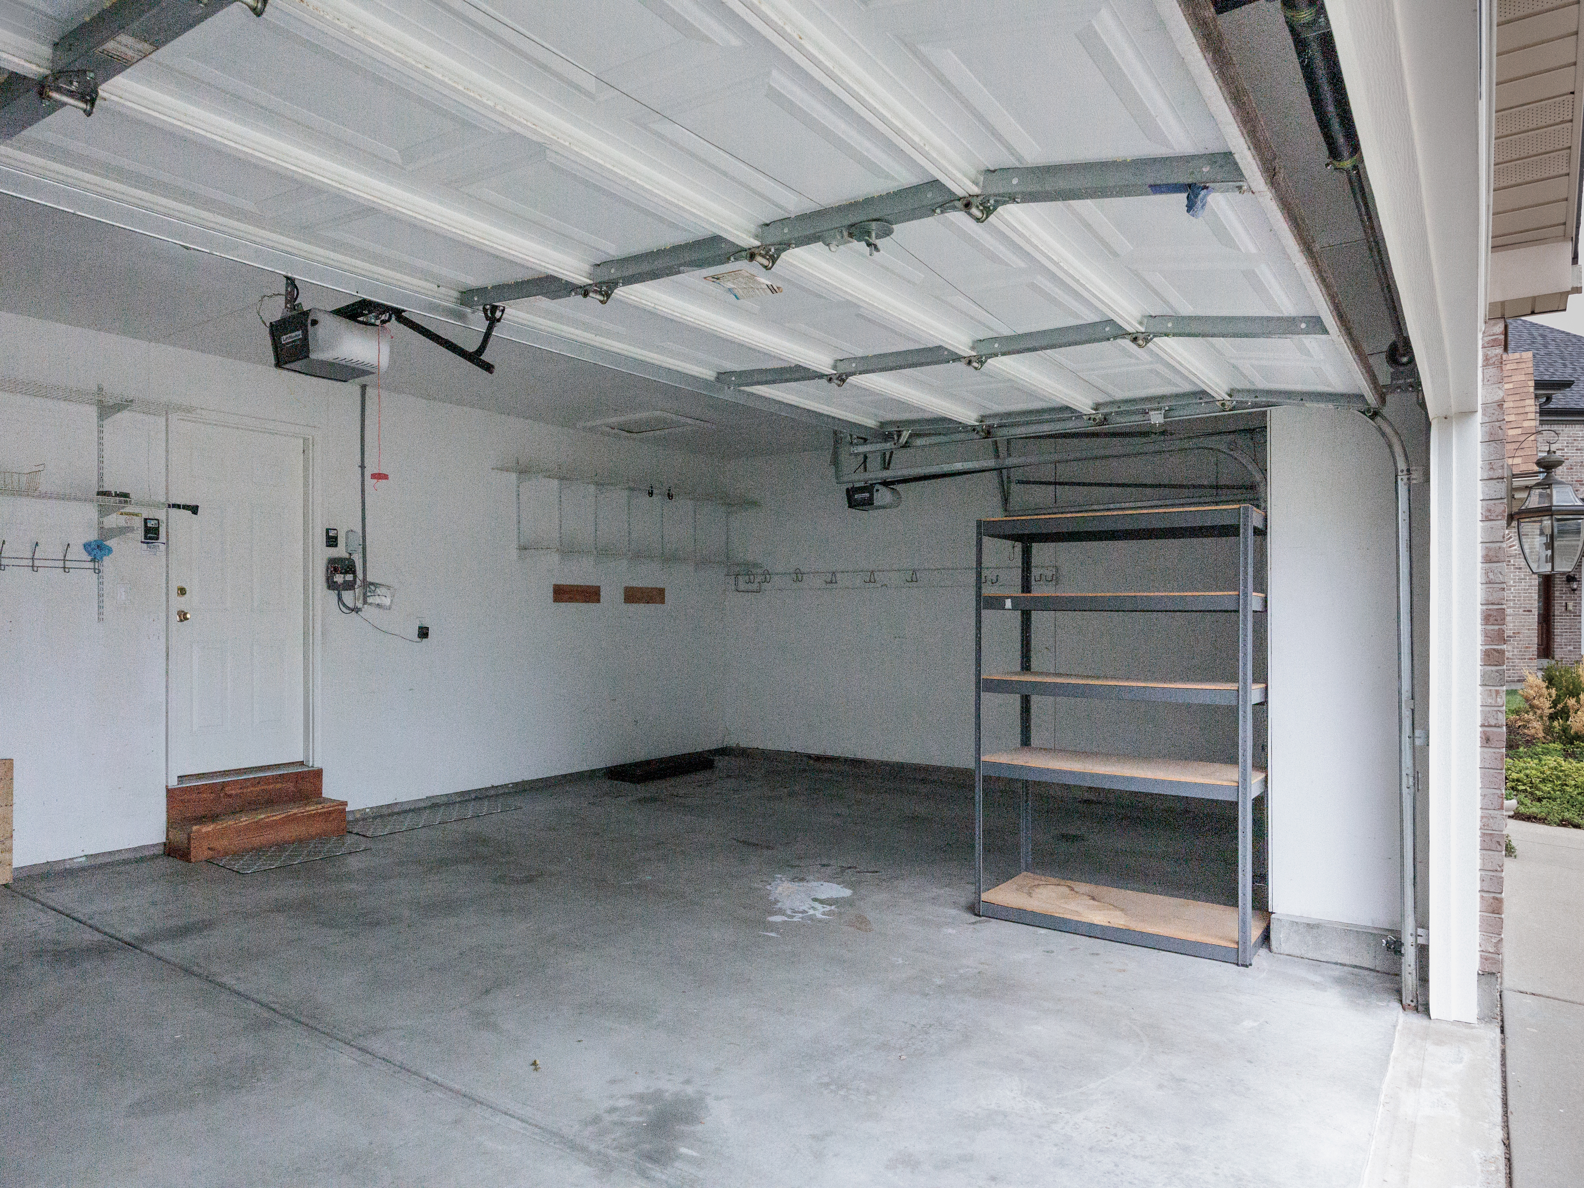
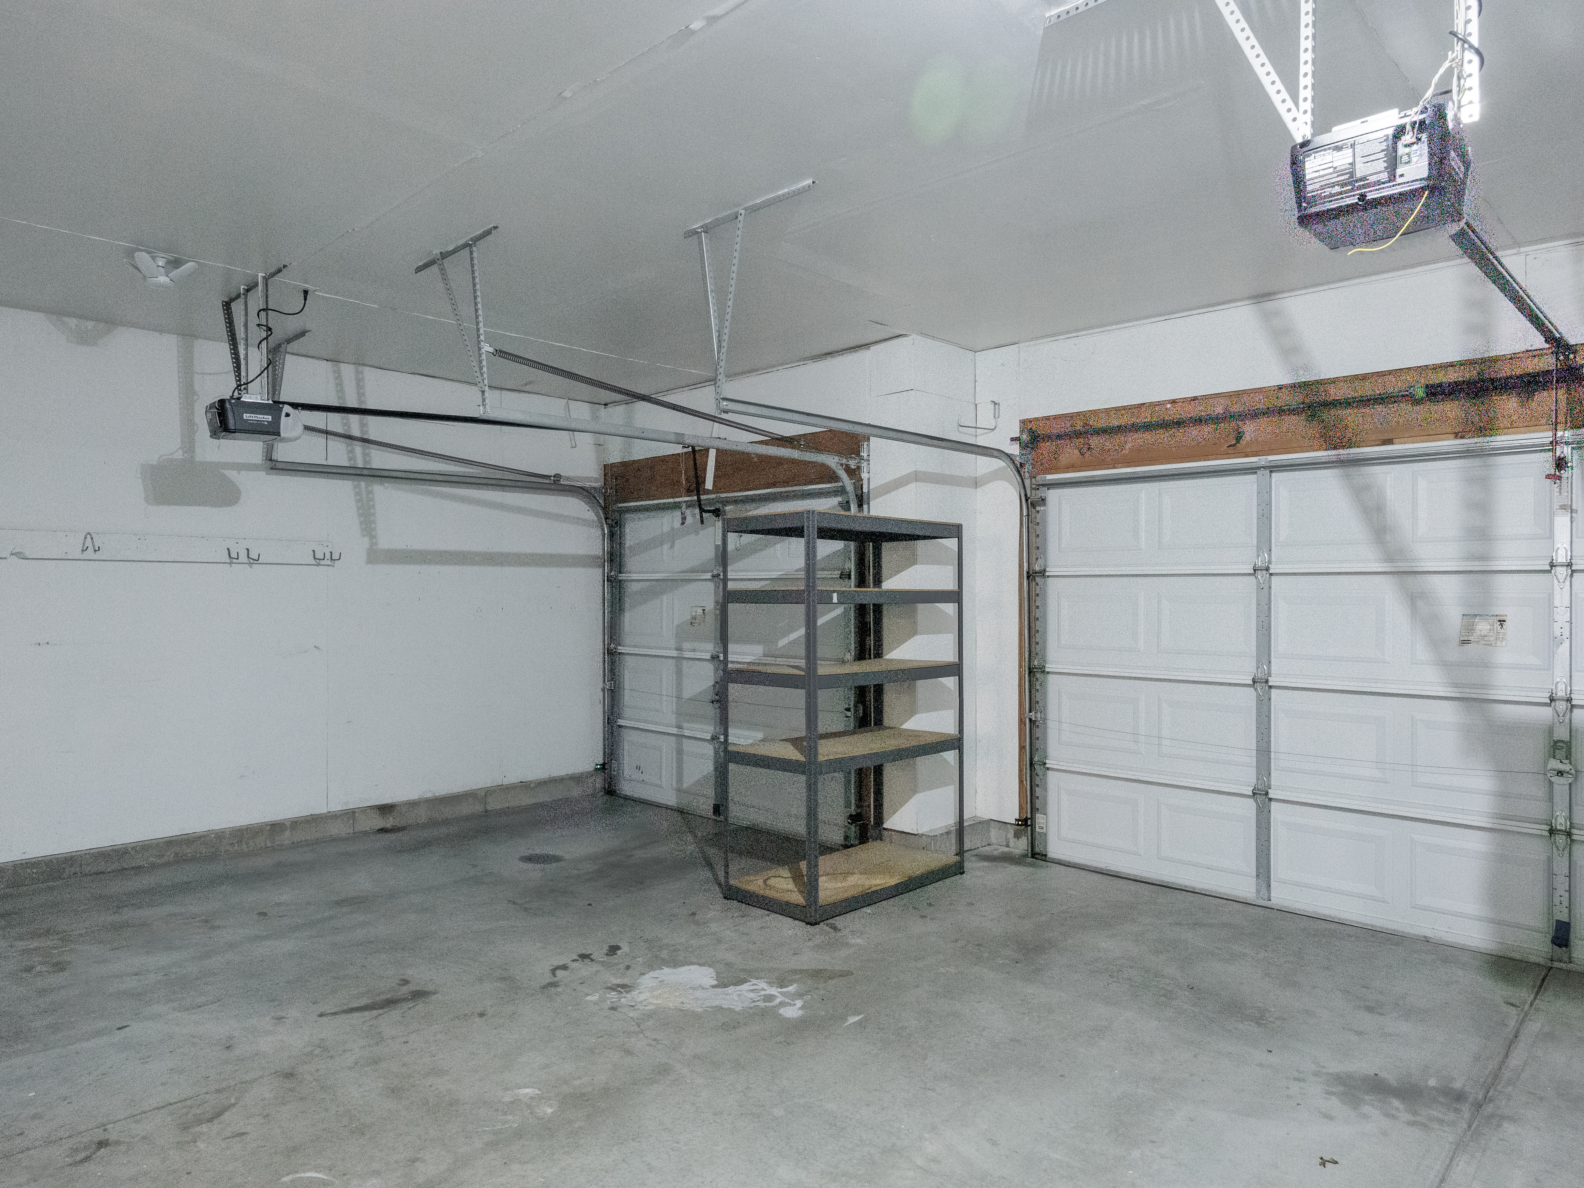
- 2025 Architectural Roof - Fenced Yard - Three Car Garage
Remarks
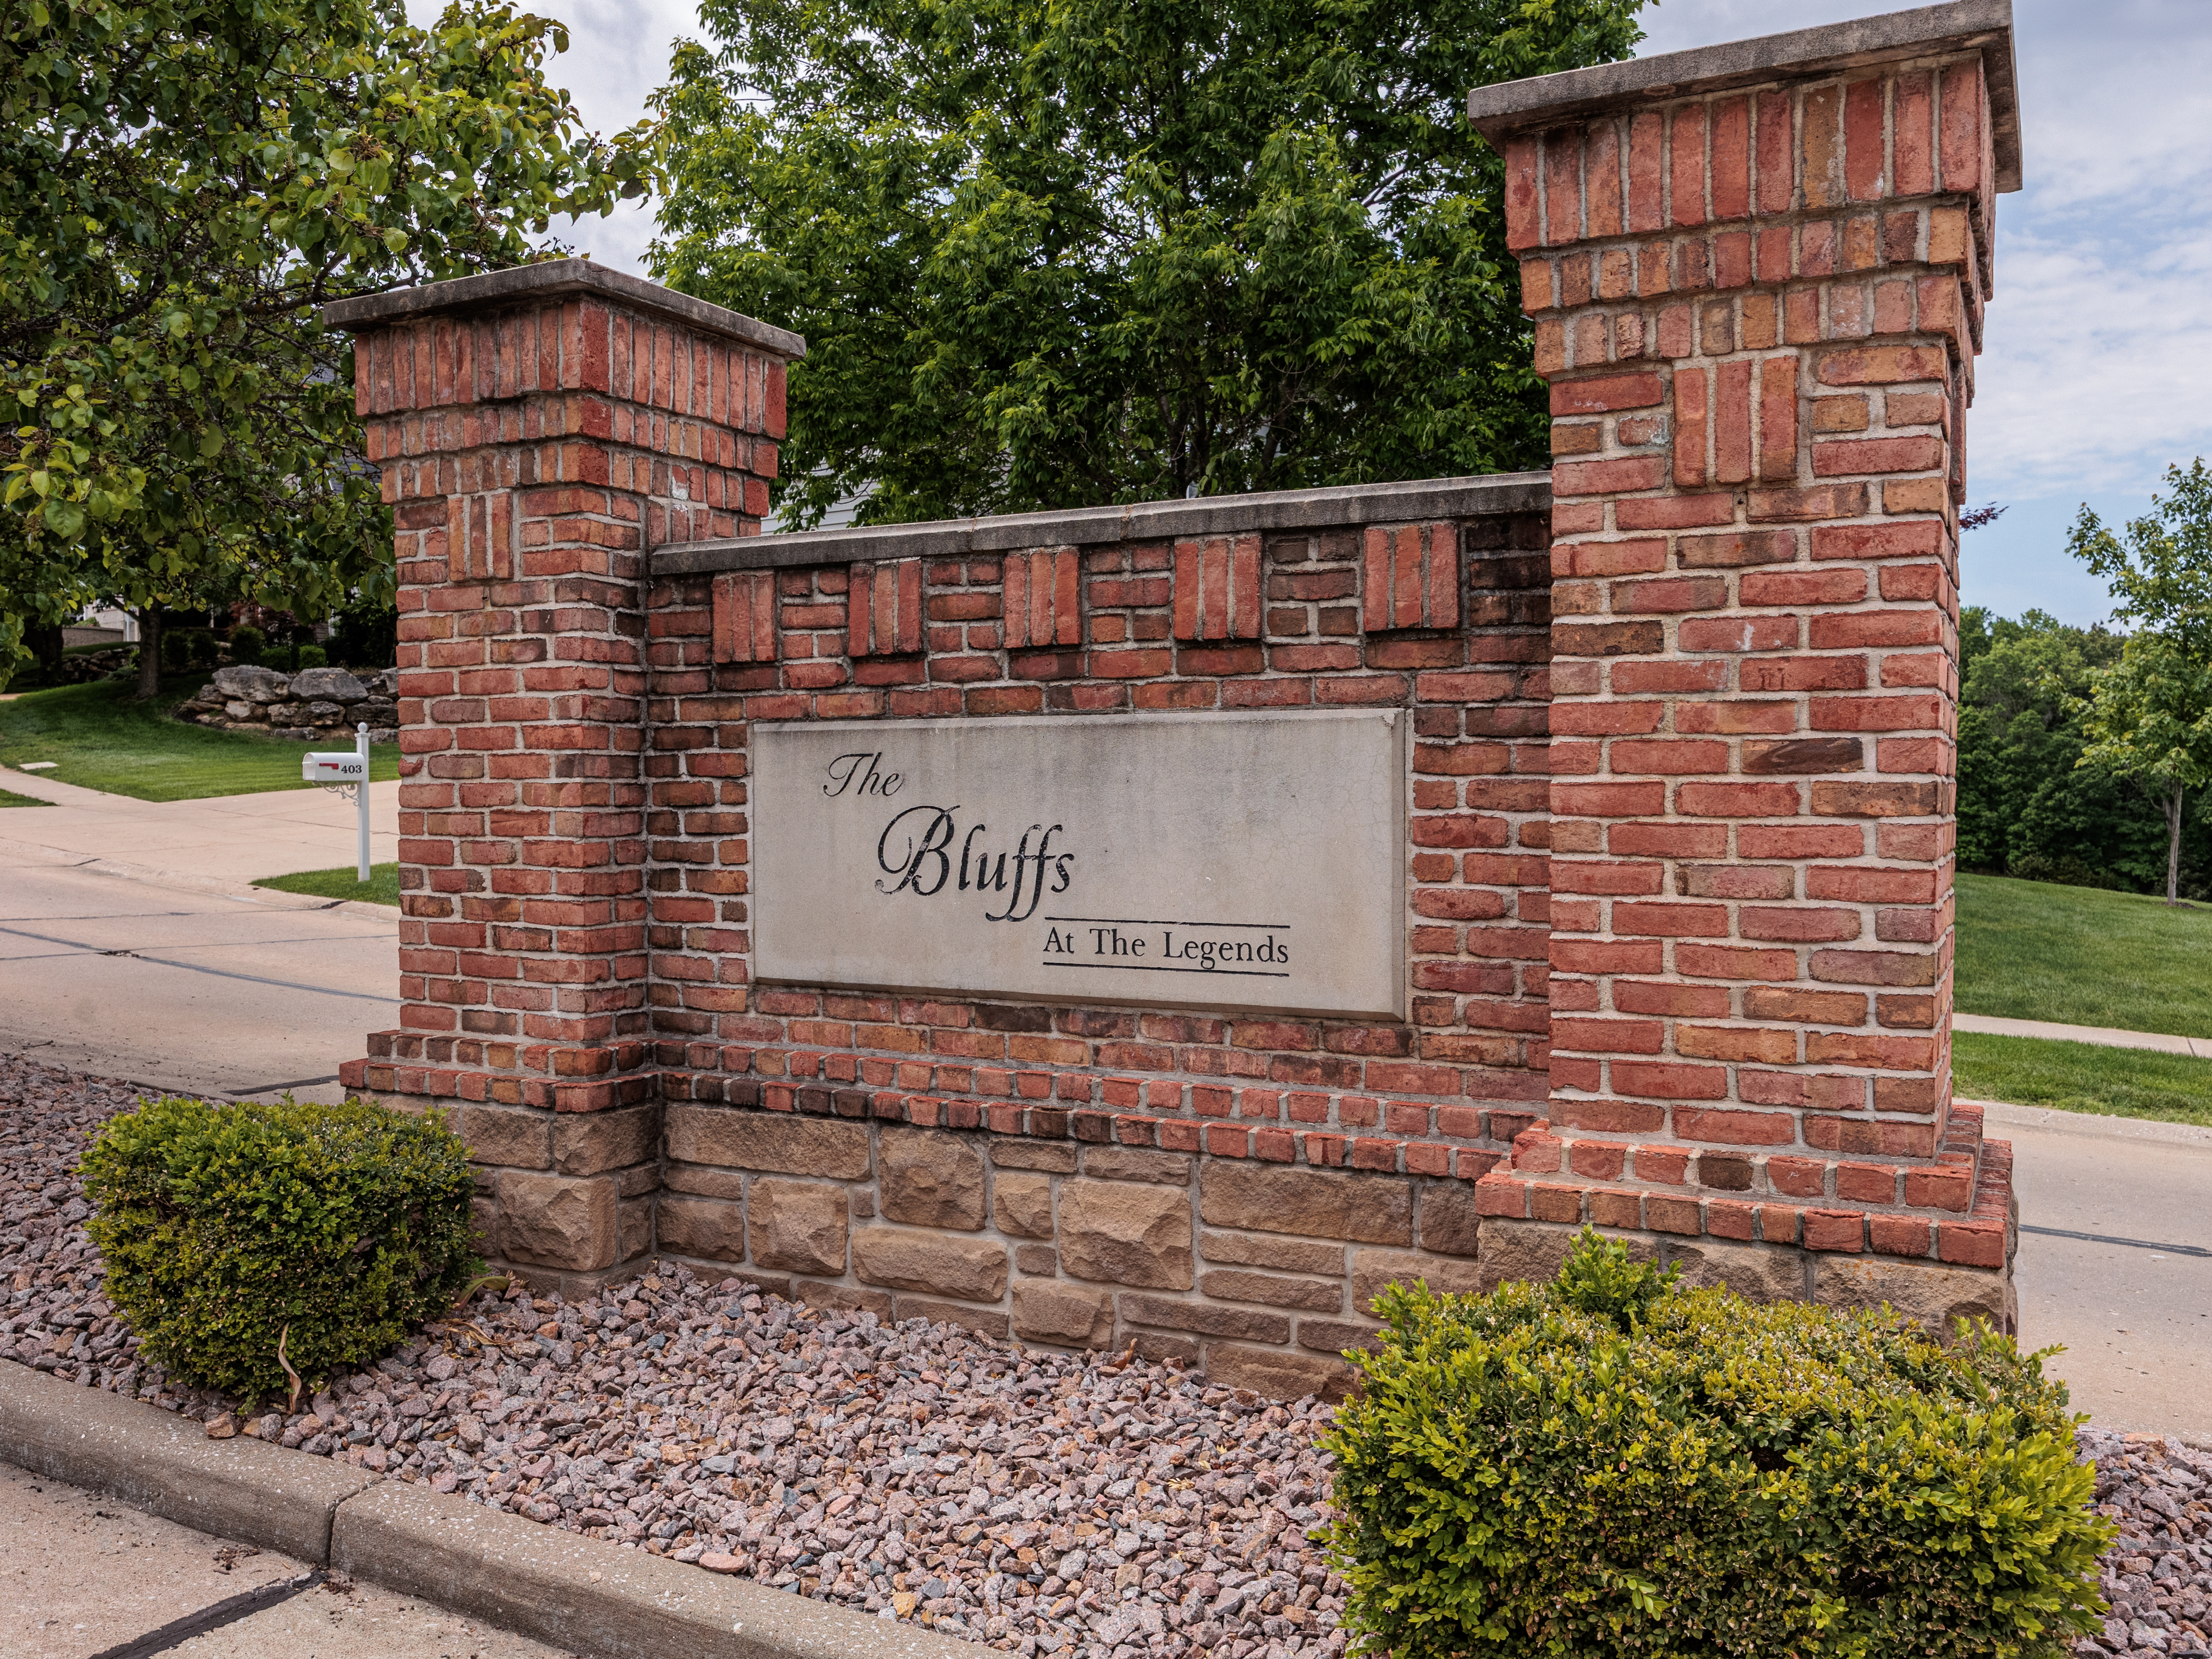
First Time Ever Offered By Its Original Owner, This Beautifully Maintained Home Is Tucked Into The Bluffs Above The Meramec River On A Quiet Cul-De-Sac In One Of Eureka's Most Sought-After Communities. Freshly Painted With Recently Deep-Cleaned Carpeting And A New Architectural Roof Installed In 2025, This Home Reflects All 26 Years Of Attentive Care And Pride Of Ownership.
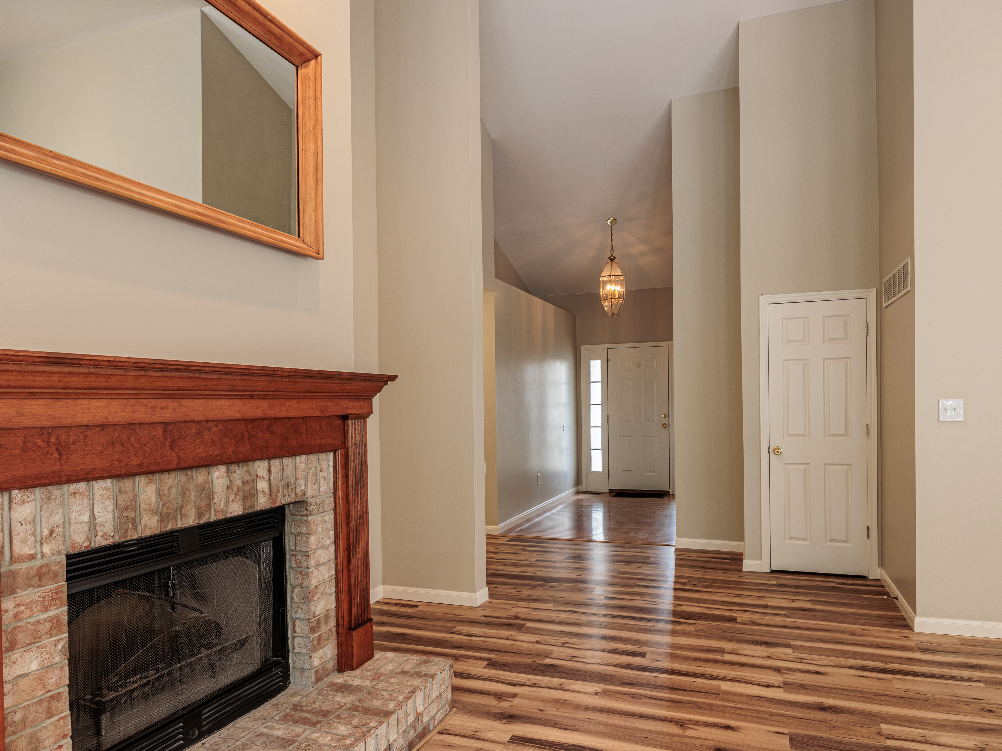
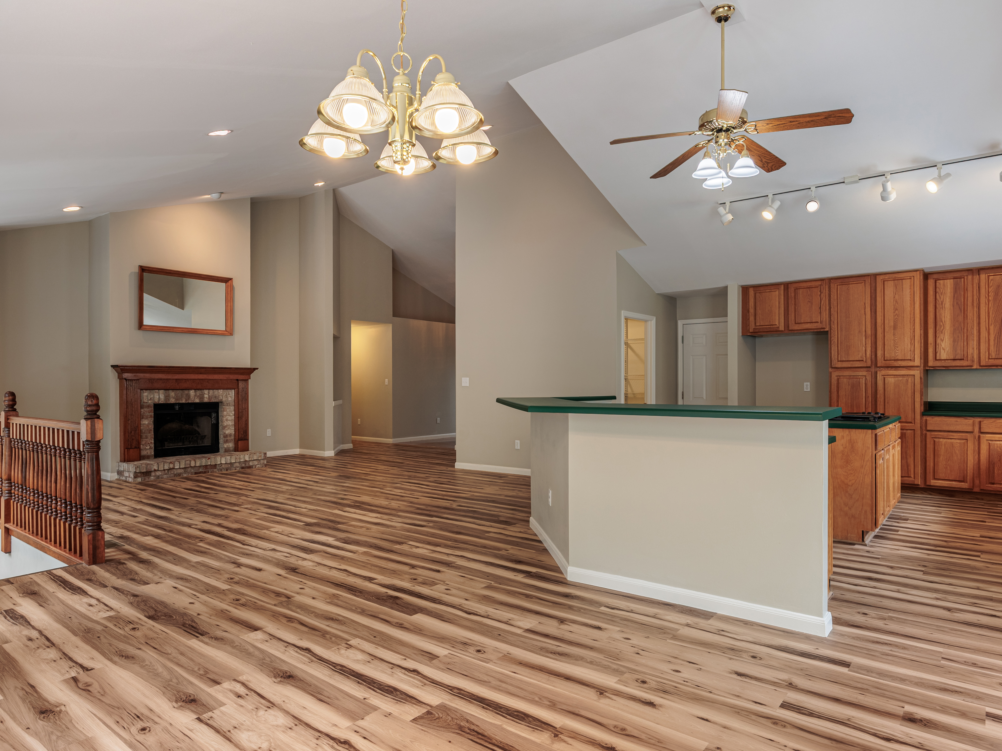
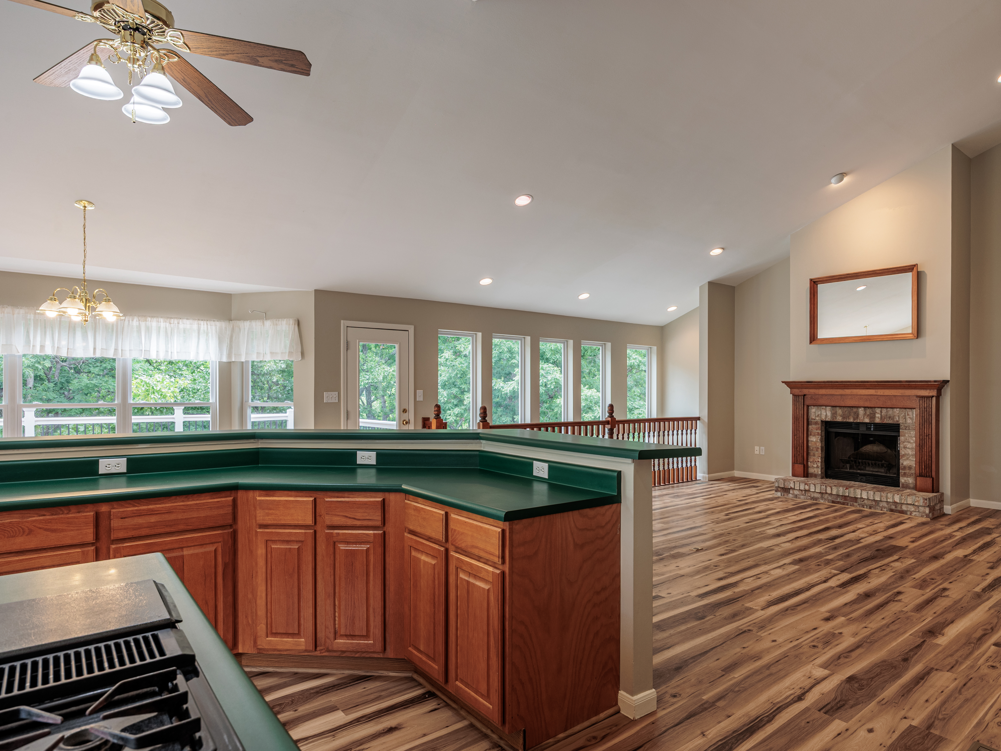
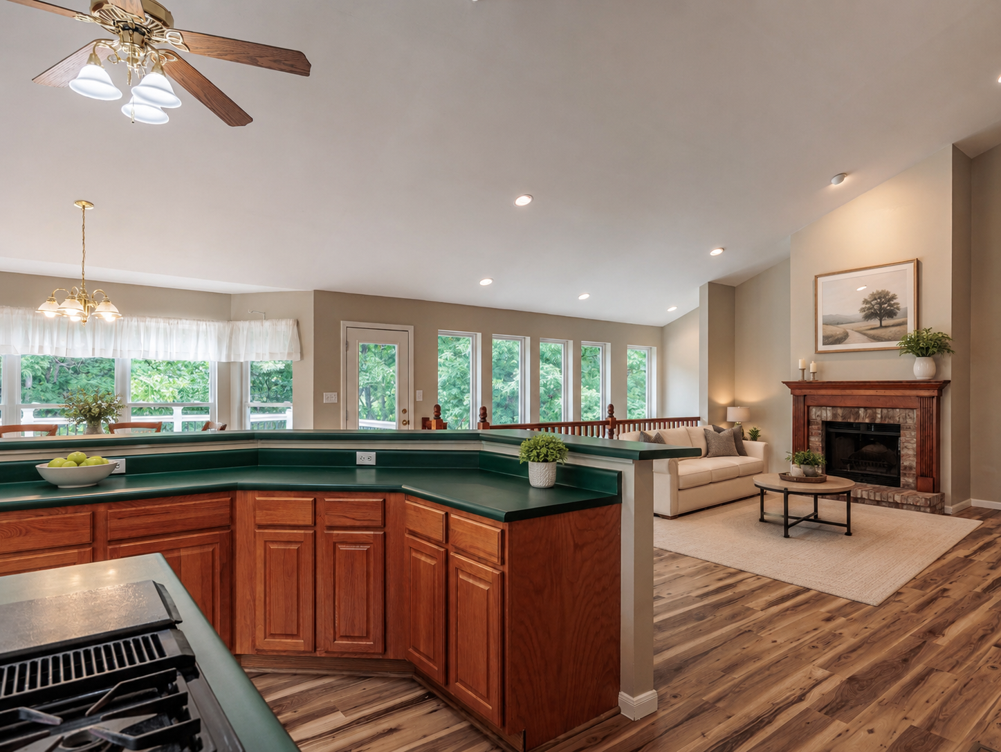
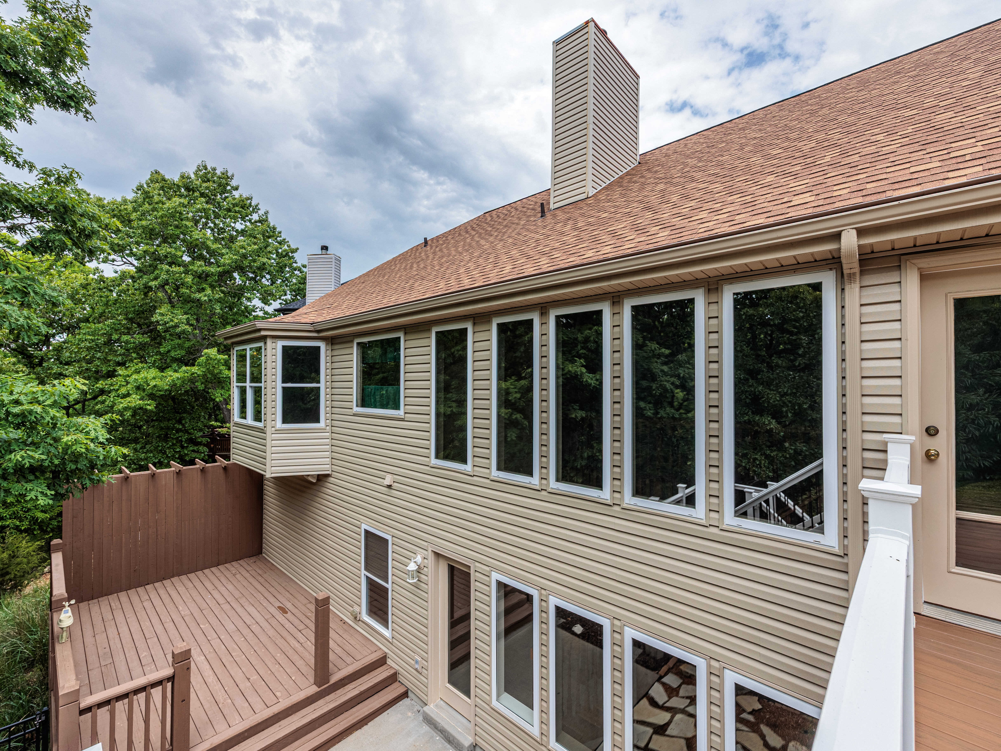
A Hardwood Foyer Welcomes You Into An Open Floor Plan Where Soaring Cathedral Ceilings Create A Spacious, Airy Feel Throughout The Living, Dining, And Kitchen Areas. Luxury Vinyl Plank Flooring Spans Much Of The Main Level, While A Dramatic Wall Of Windows Fills This Atrium Ranch With Natural Light And Frames Peaceful Views Of The Private, Wooded Backyard.
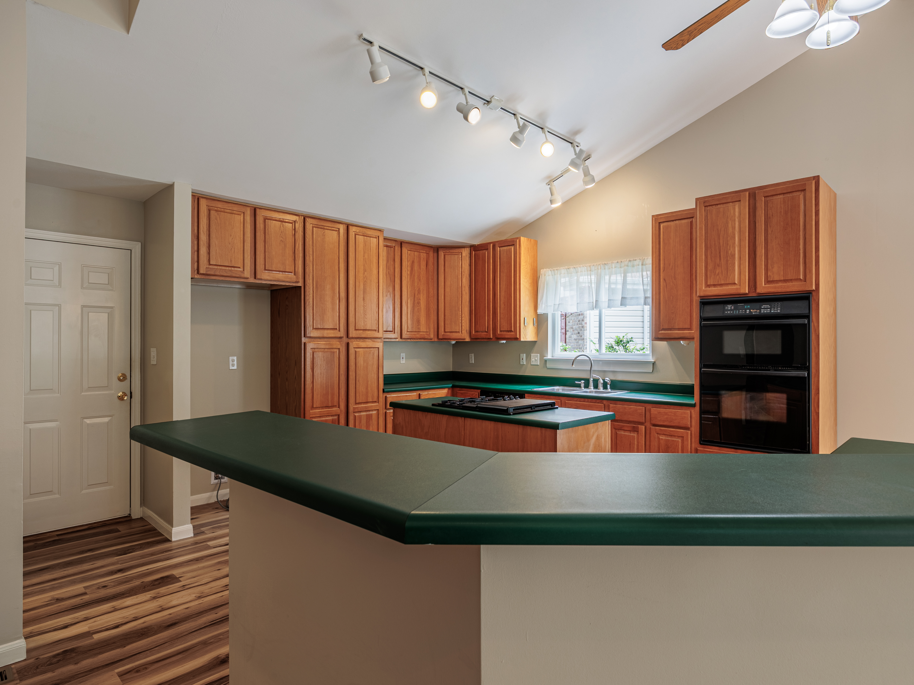
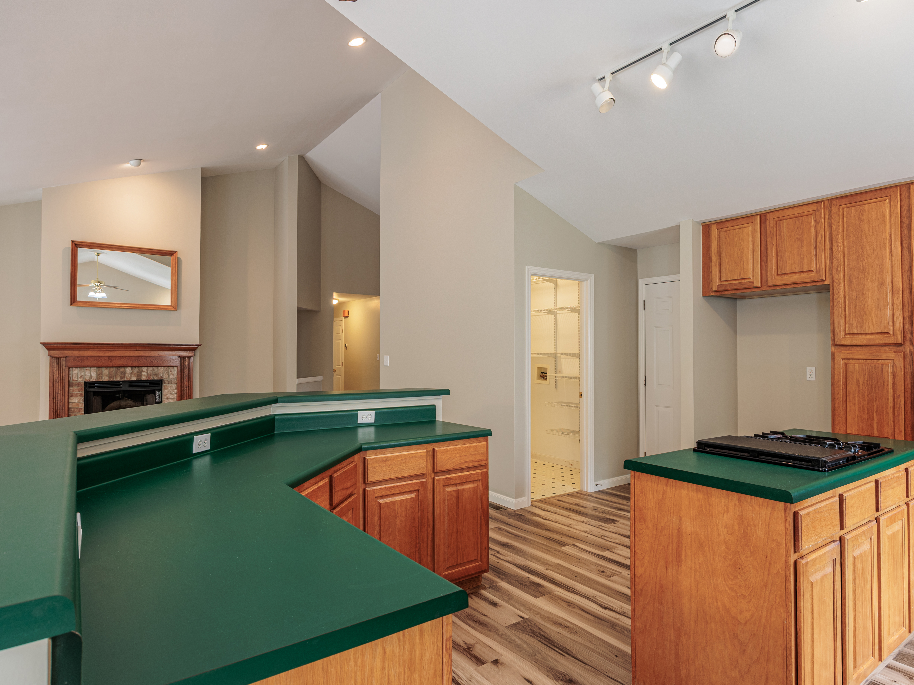
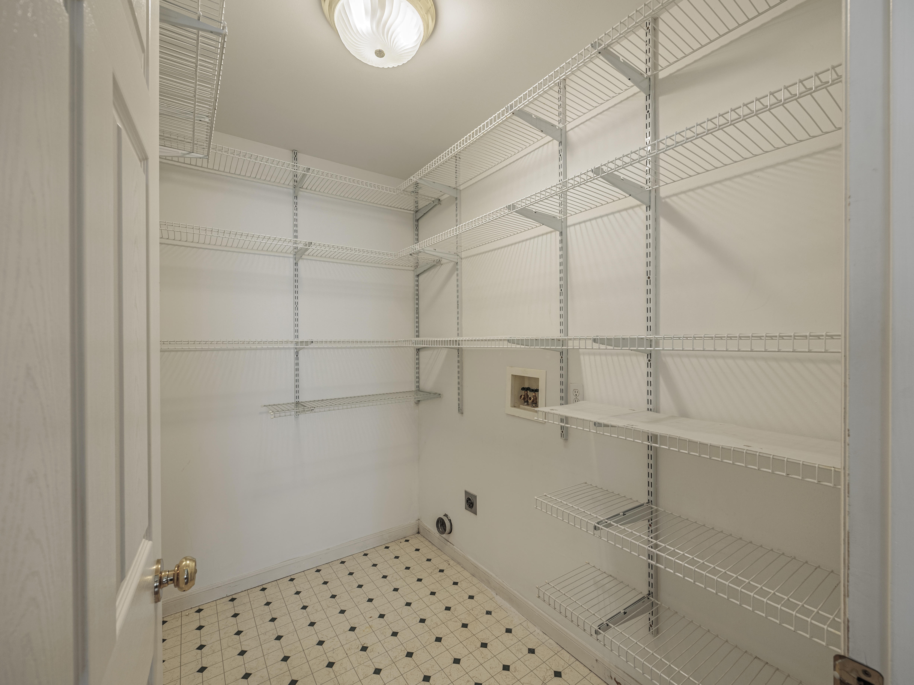
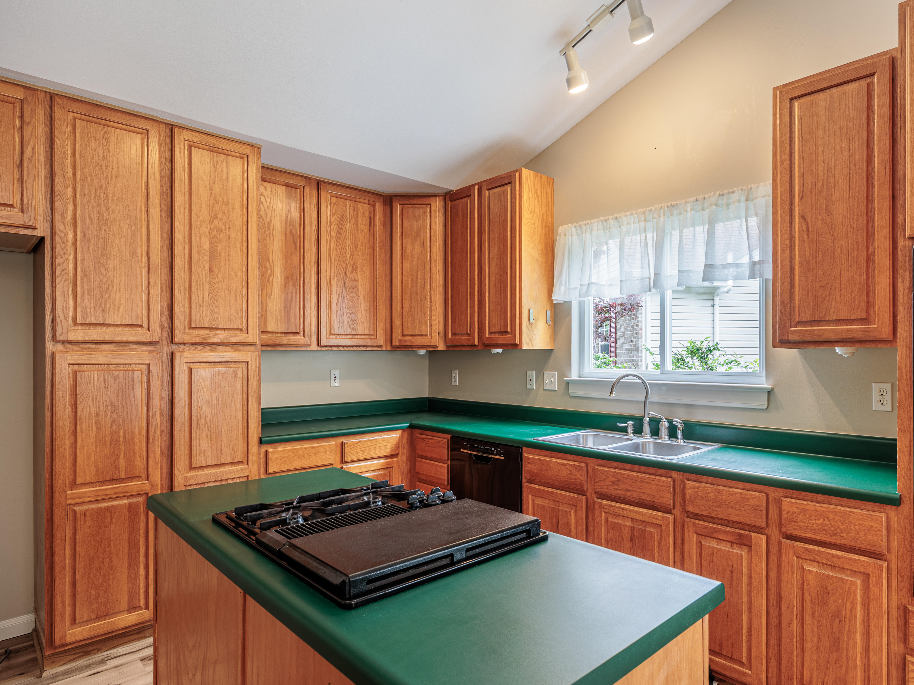
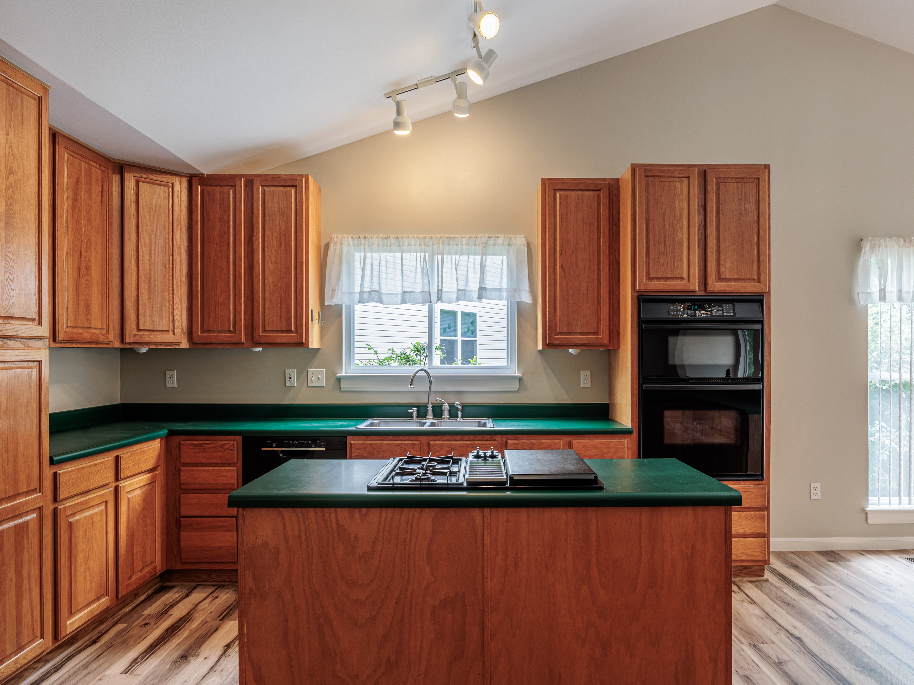
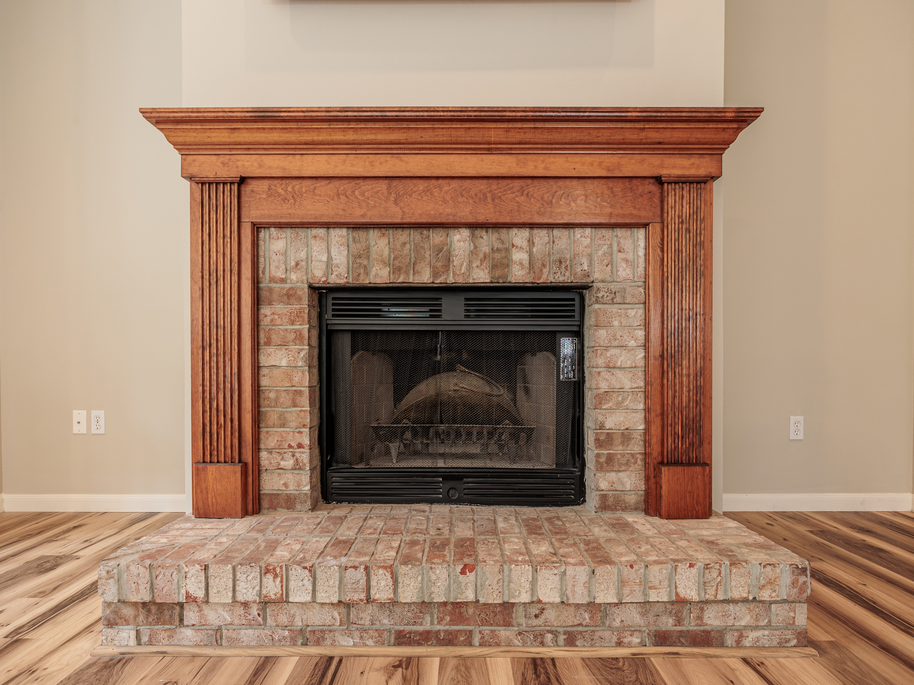
The Living Room Is Anchored By A Wood-Burning Fireplace Featuring Custom Millwork And A Classic Brick Hearth. Designed For Both Entertaining And Everyday Living, The Kitchen Offers Abundant Oak Cabinetry, A Center Island With Gas Cooktop, A Wraparound Breakfast Bar, And Seamless Connection To The Dining And Living Areas. A Spacious Pantry And Laundry Room Combination Provides Extensive Shelving, Storage, And Convenient Main-Floor Washer And Dryer Connections. A Window Above The Sink Brings In Natural Light And Highlights The Surrounding Views.
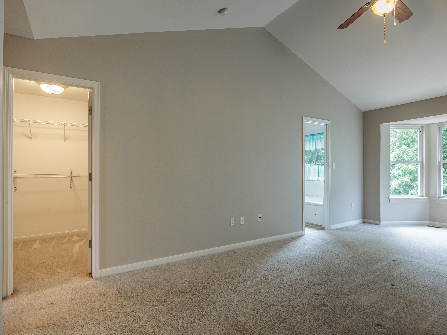
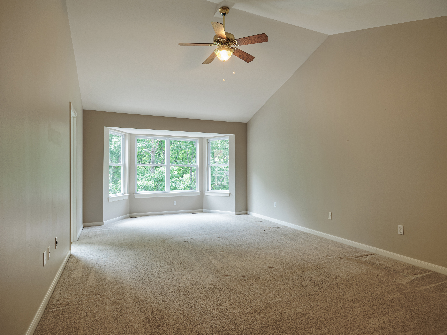
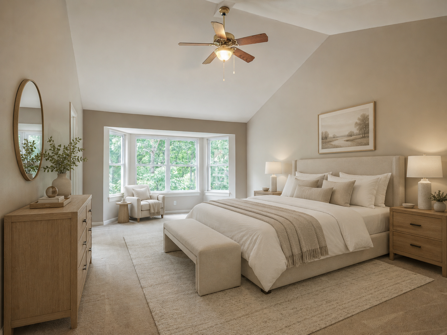
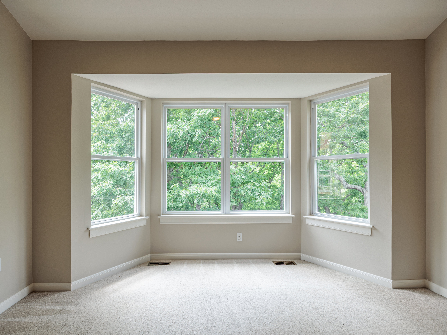
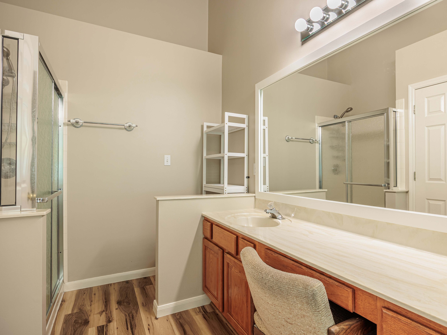
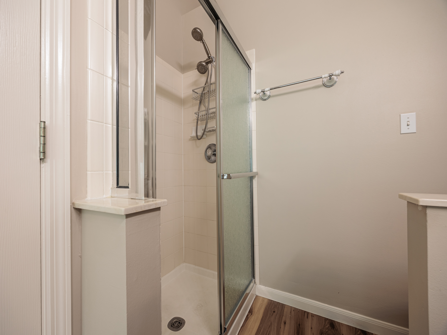
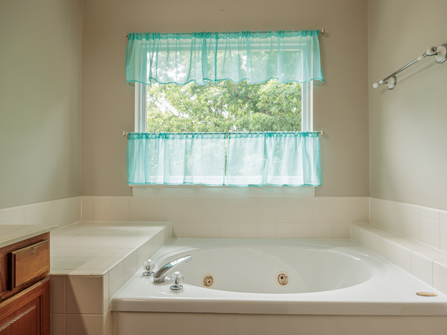
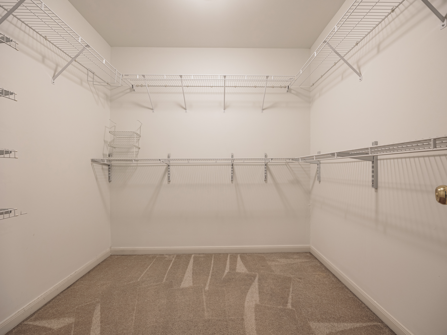
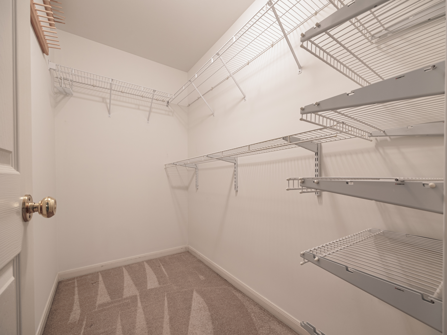
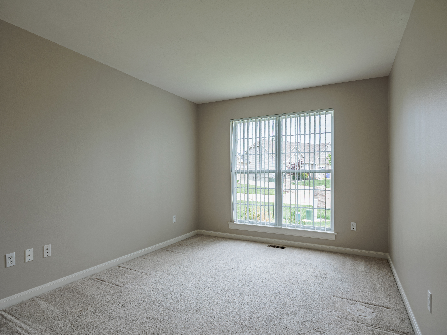
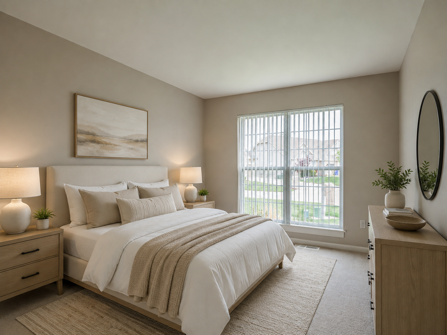
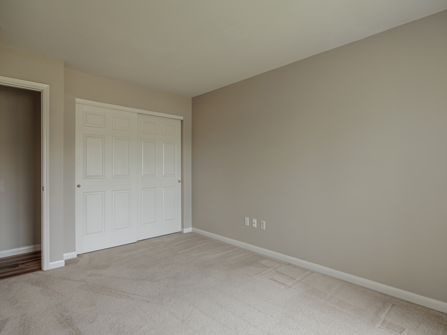
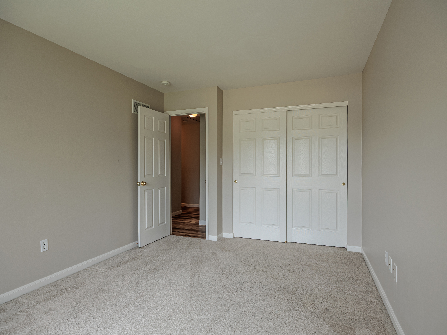
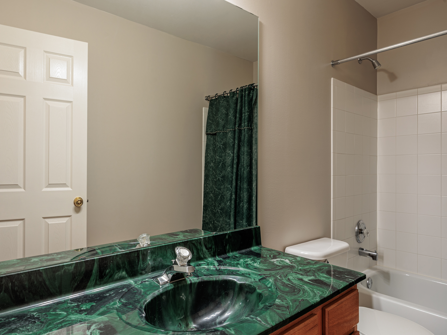
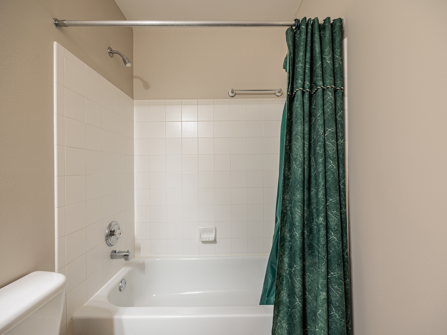
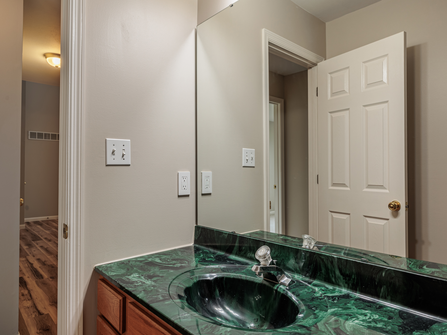
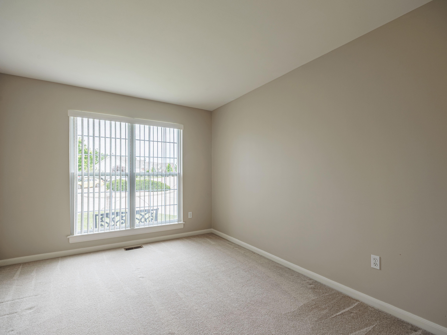
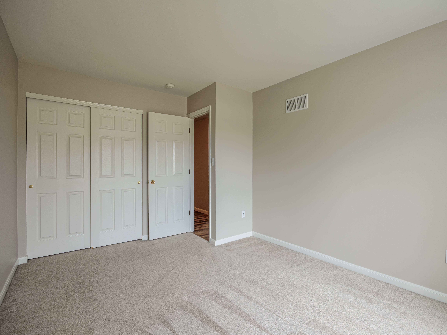
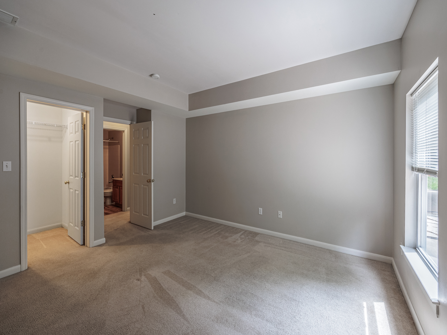
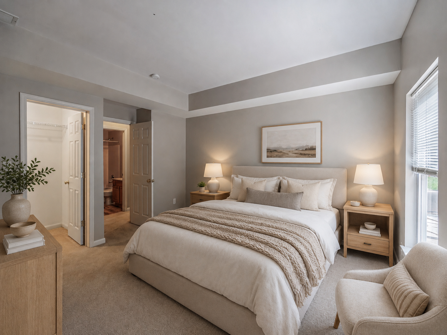
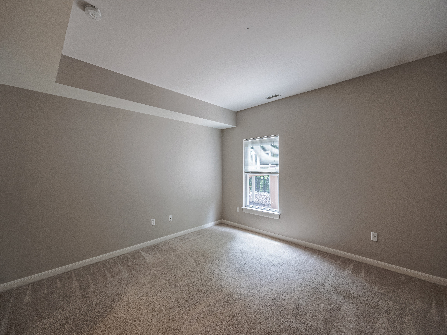
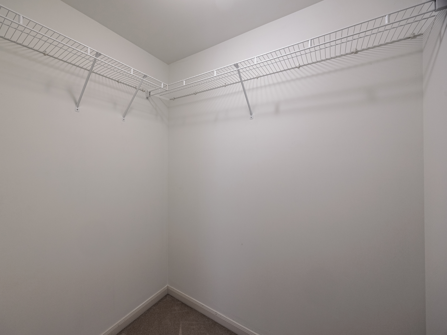
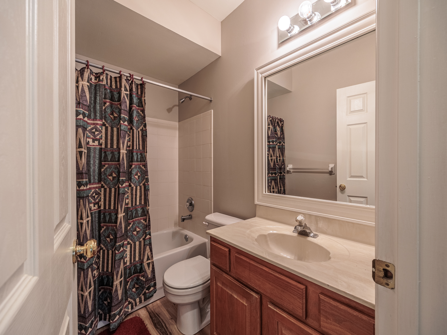
The Impressive Primary Suite Features Vaulted Cathedral Ceilings, A Beautiful Bay Window Overlooking Mature Trees, Two Walk-In Closets, And A Generously Sized Private Bath Complete With Dual Sinks, Dedicated Vanity Area, Deep Soaking Tub, Separate Glass-Enclosed Shower, And Abundant Storage. Two Additional Main Level Bedrooms Offer Large Windows, Dual Closets, And Easy Access To A Well-Appointed Hall Bath.
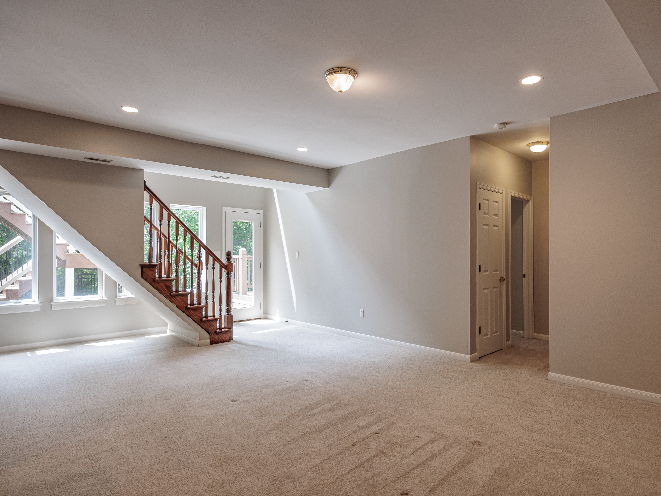
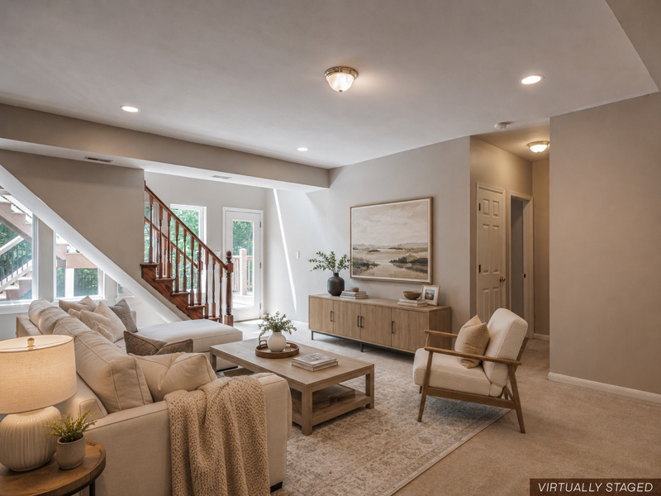
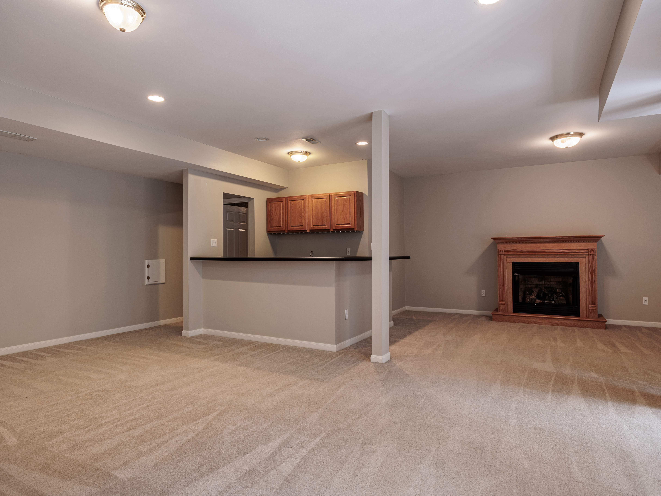
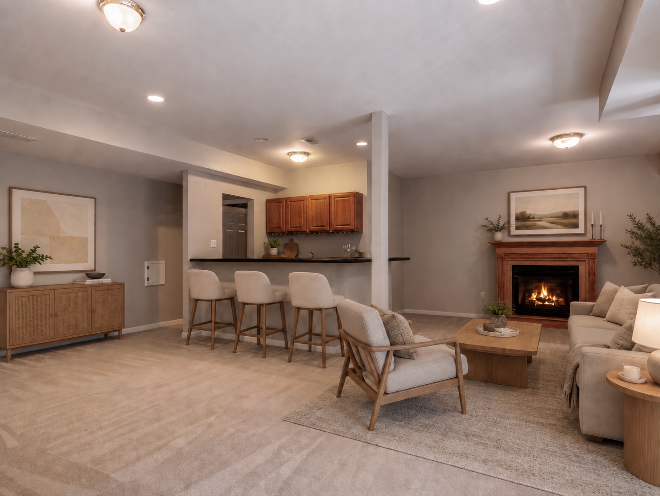
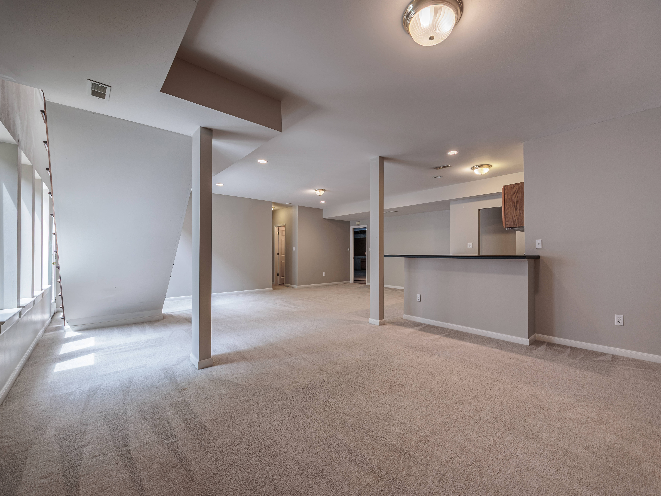
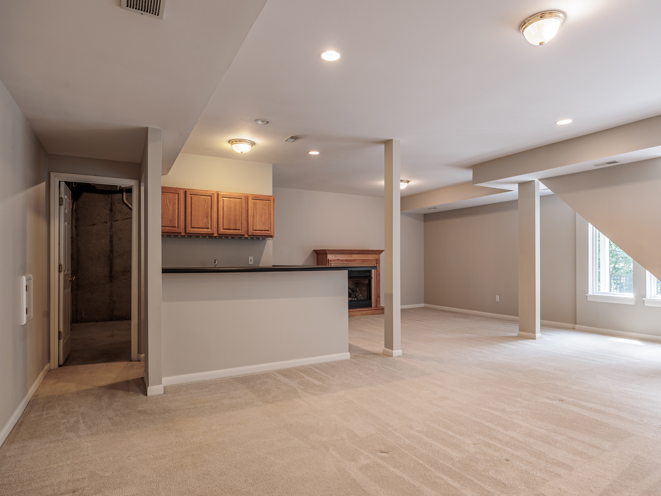
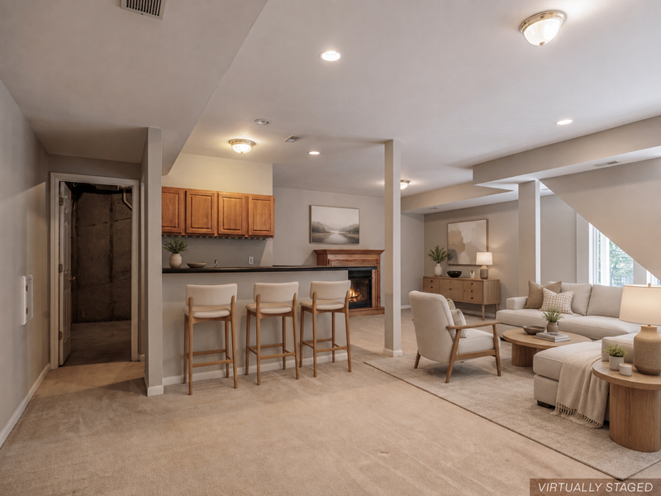
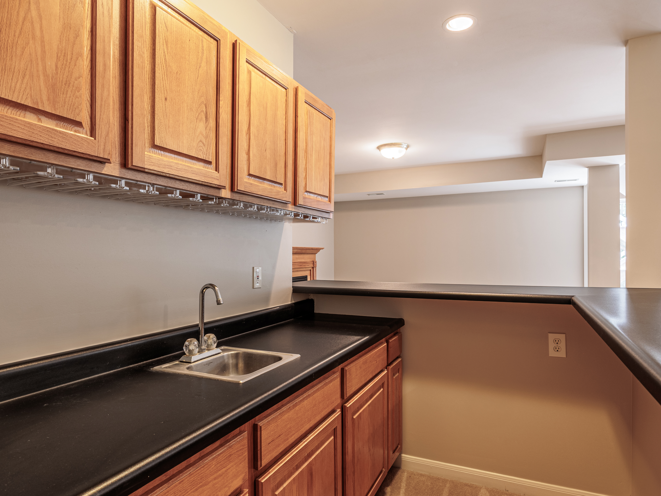
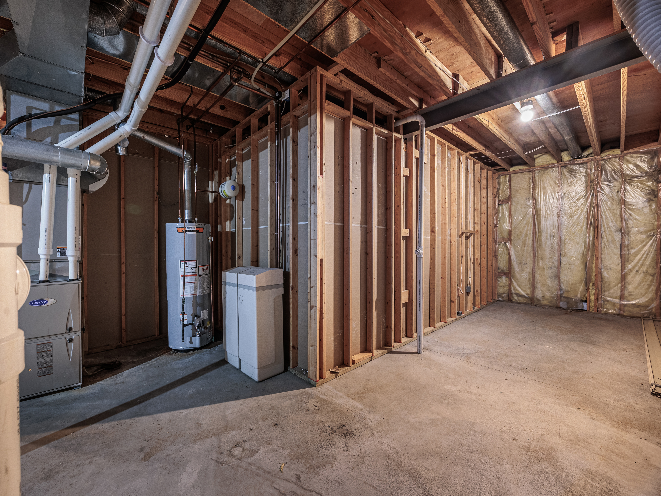
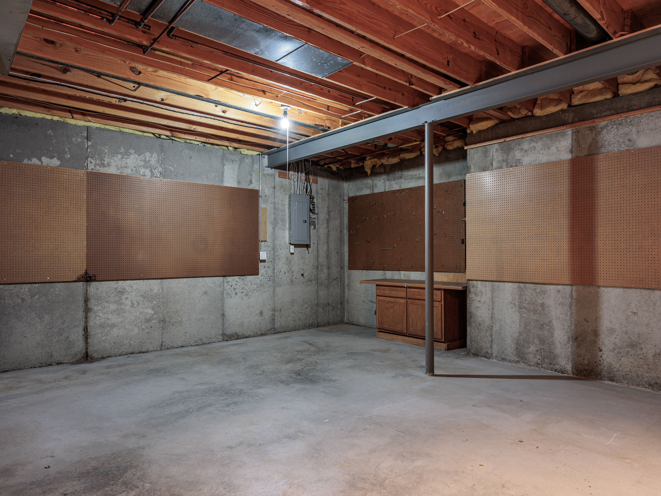
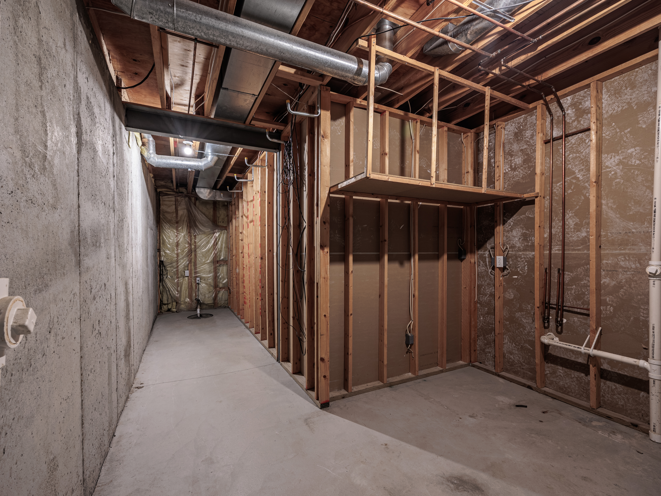
The Finished Walk-Out Lower Level Expands The Living Space With A Spacious Family Room Featuring A Gas Fireplace, Wet Bar With Oak Cabinetry, Recessed Lighting, And Another Wall Of Windows Overlooking The Backyard. A Fourth Bedroom, Full Bath, Hobby Area With Workbench, Multiple Storage Spaces, And Additional Washer And Dryer Connections Provide Exceptional Flexibility For Guests, Hobbies, Or Multi-Generational Living.
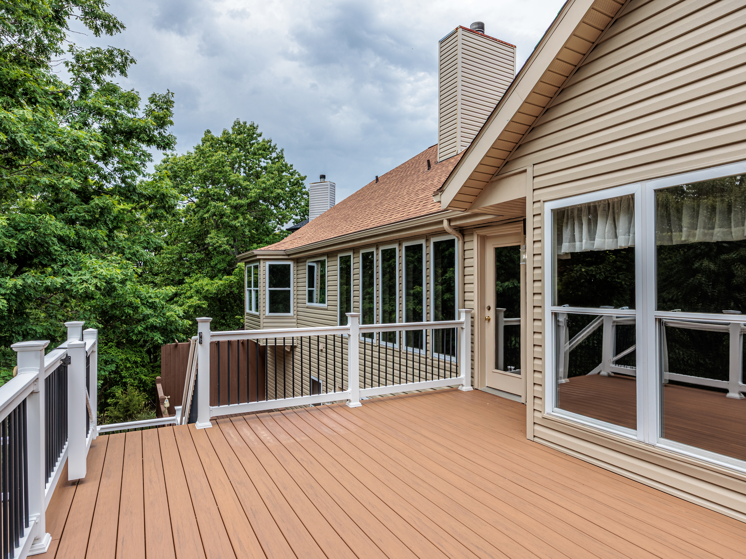
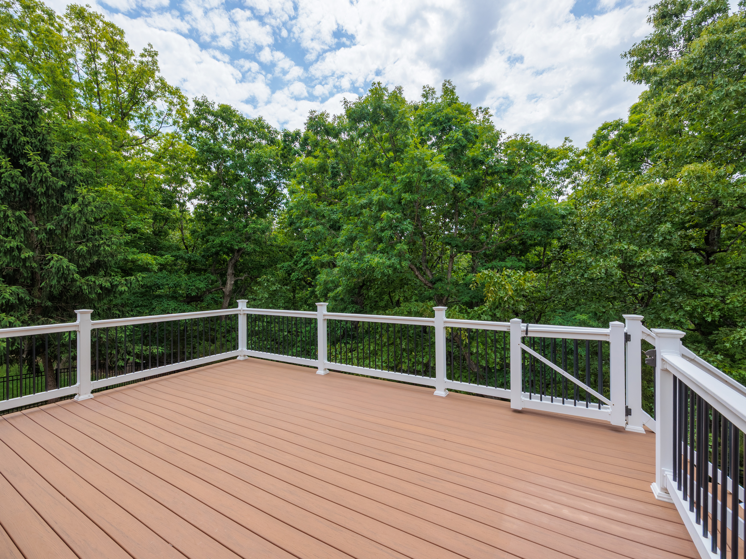
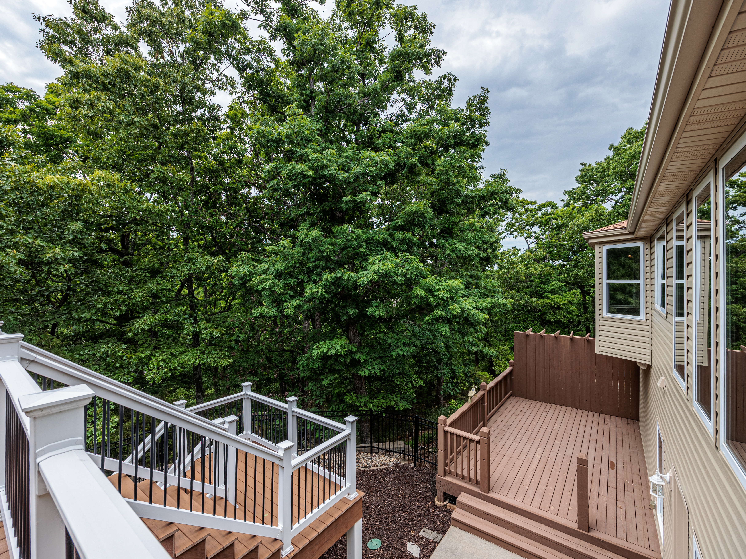
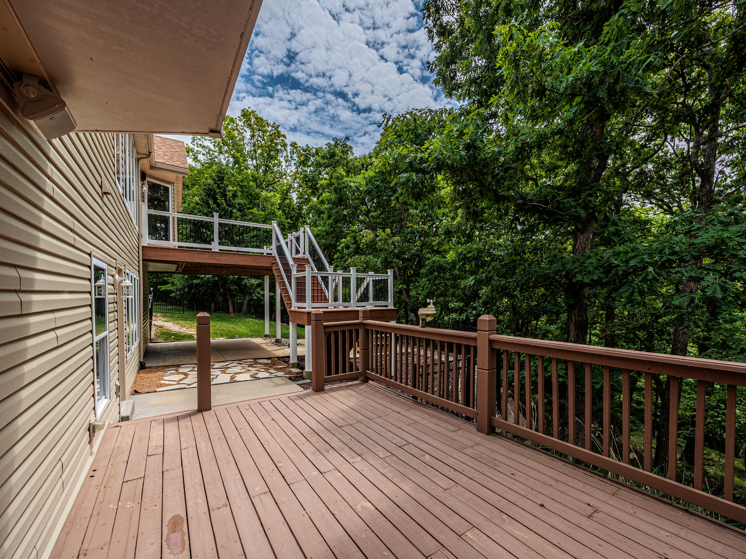
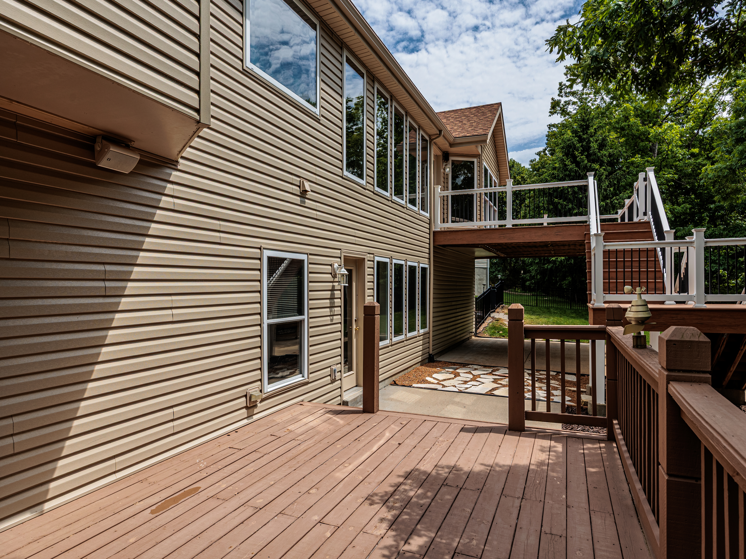
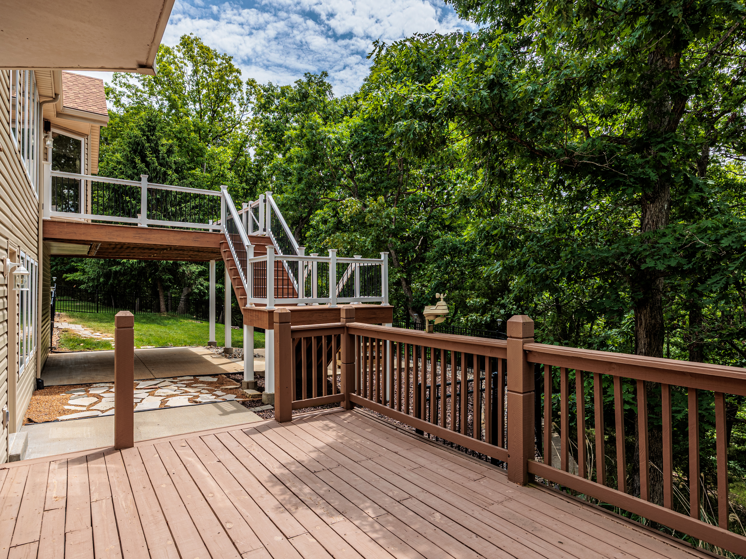
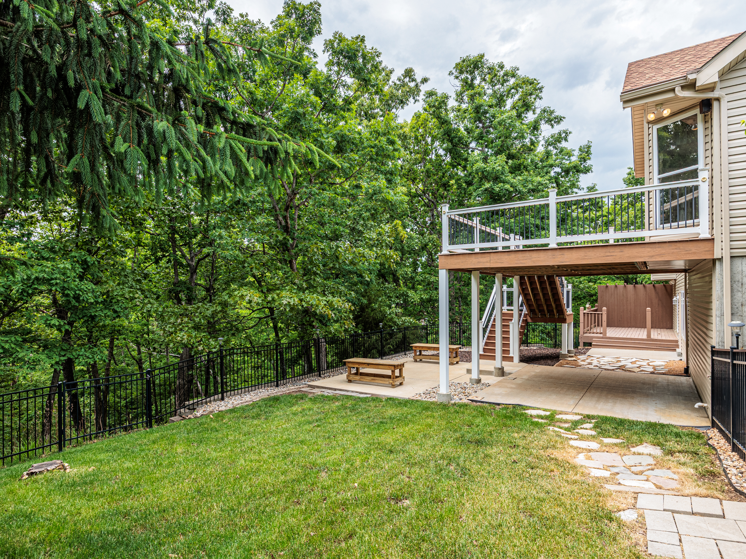
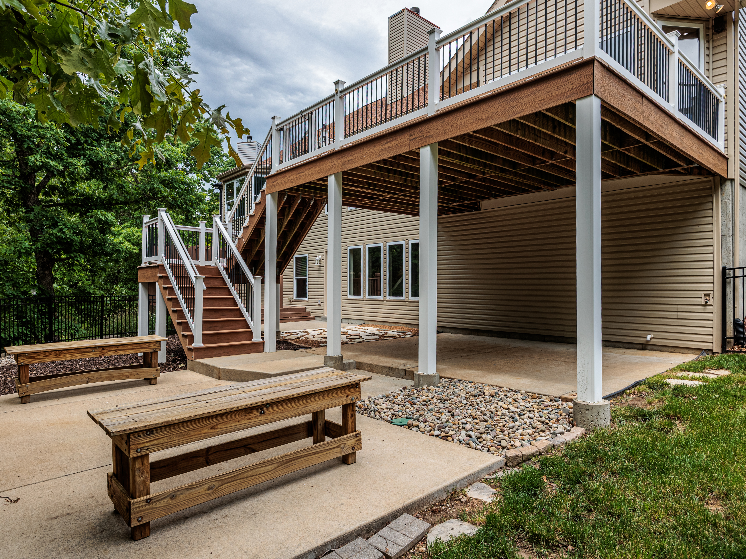
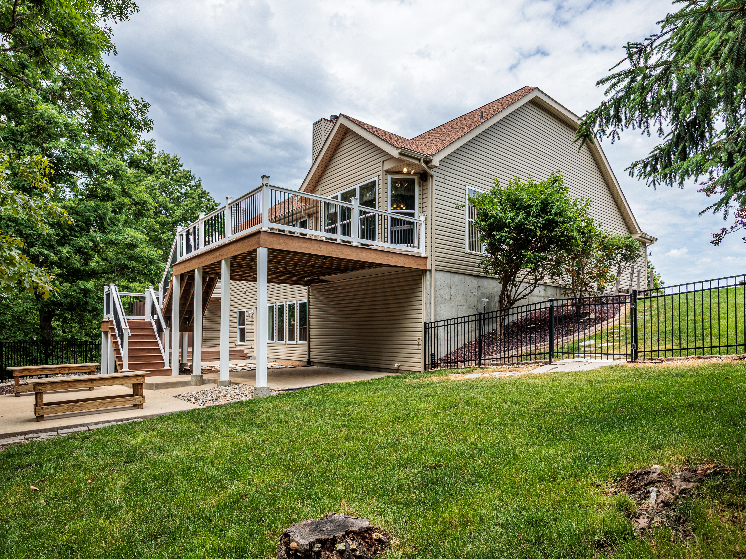
Designed For Exceptional Indoor And Outdoor Living, The Home Features Walls Of Windows On Both Levels, A Low-Maintenance TimberTech Deck, Private Lower Deck, Spacious Concrete Patio, Aluminum Fencing, Landscaped Pathways, And Mature Trees That Create A Peaceful Backdrop With Very Little Visibility From Neighboring Properties. Whether Grilling, Entertaining, Or Simply Enjoying Nature, The Outdoor Spaces Offer Privacy And Versatility Rarely Found.
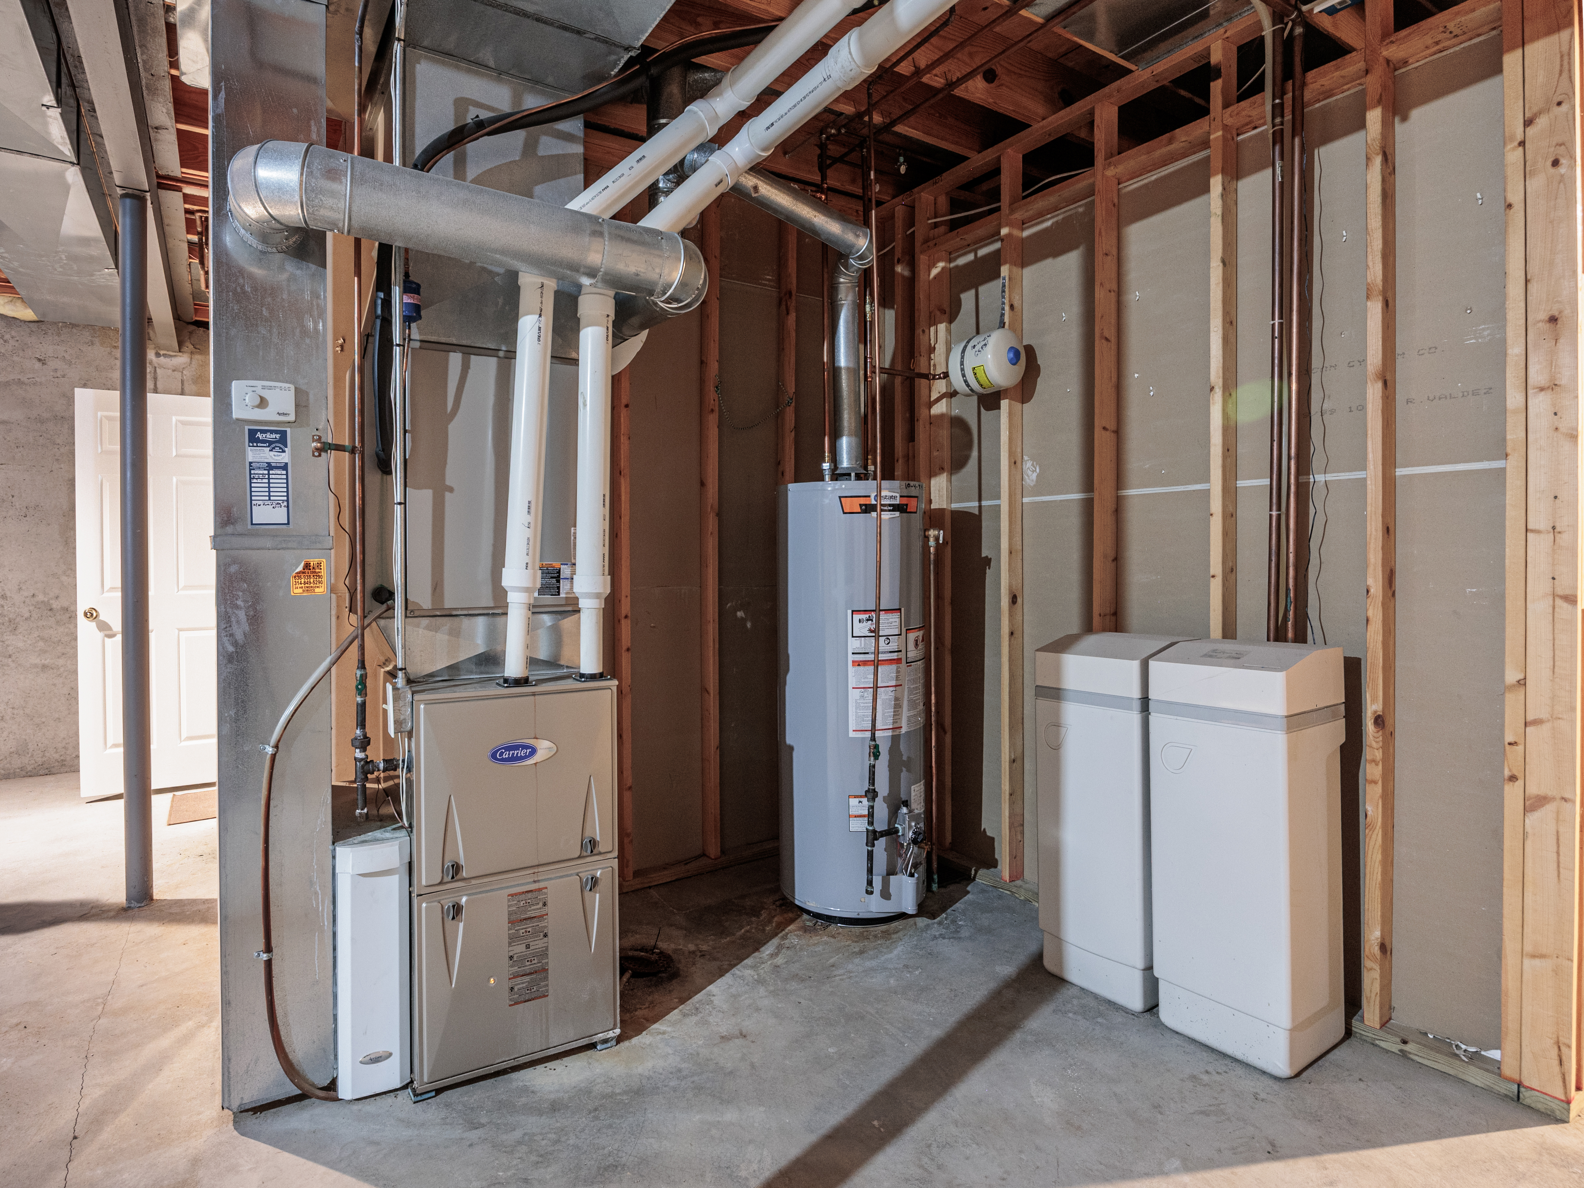
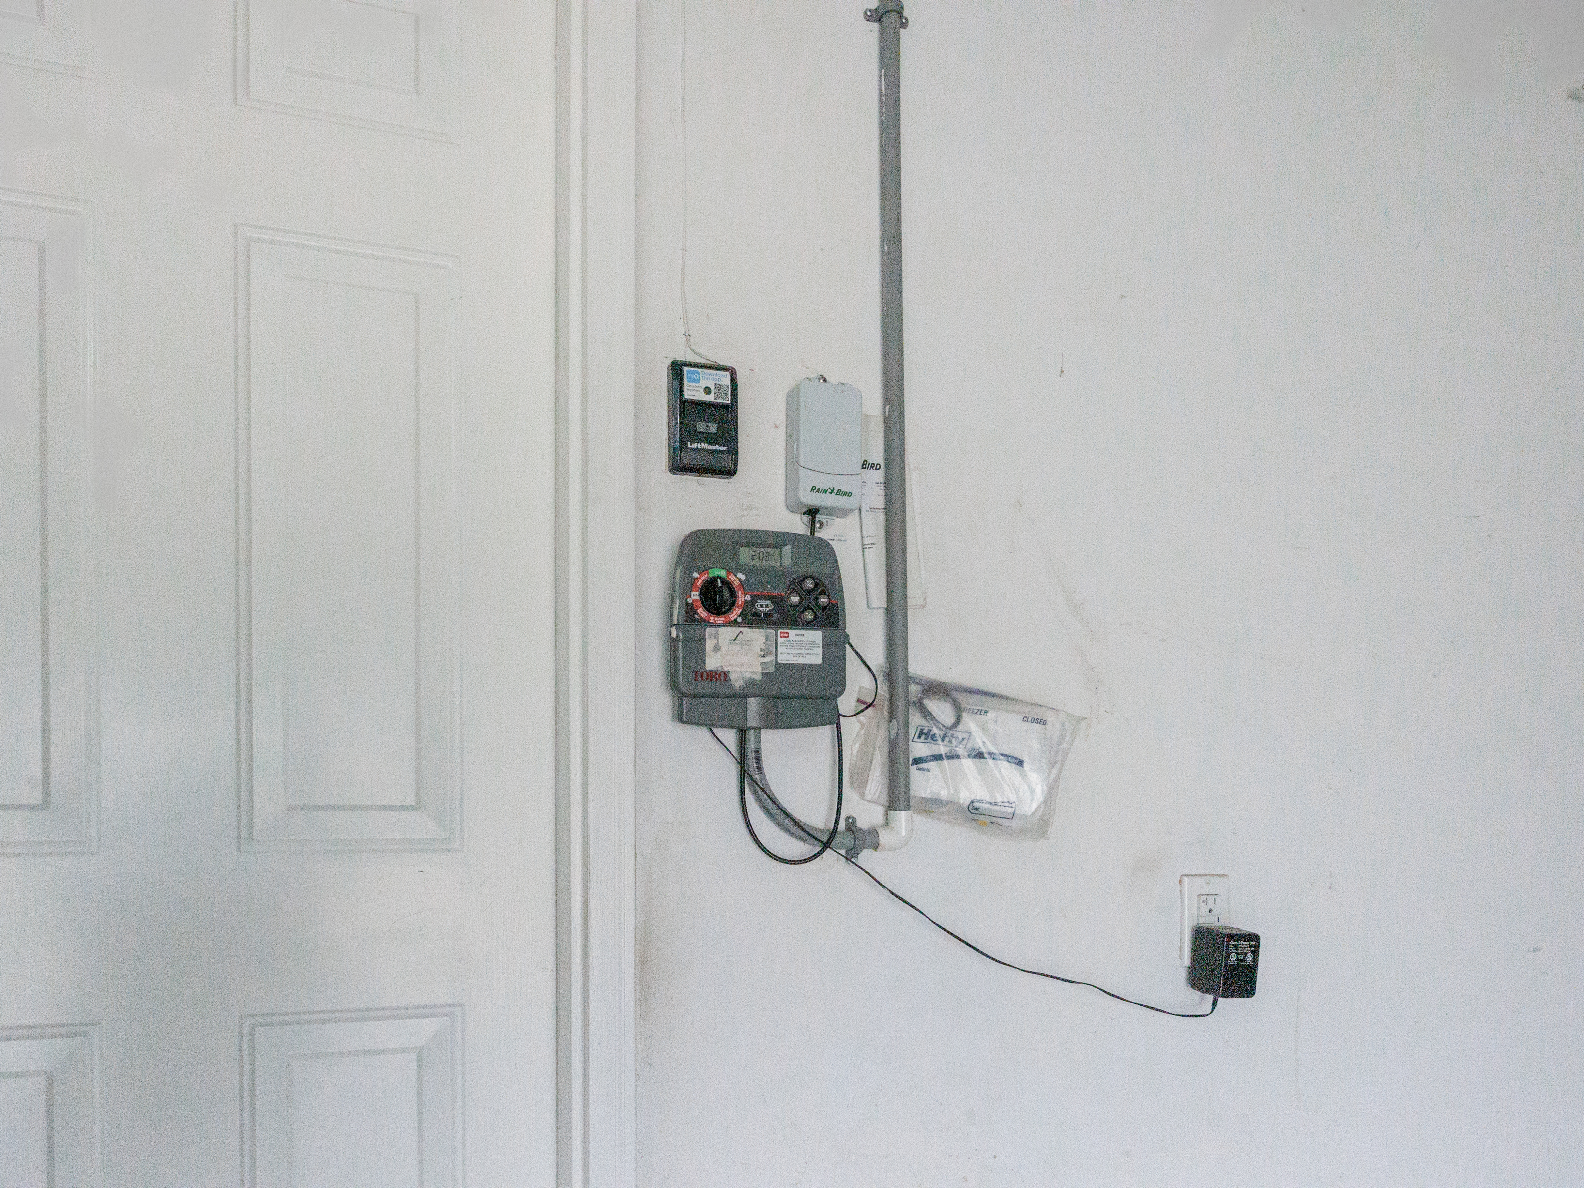
Additional Features Include A Three-Car Front-Entry Garage With Separate Automatic Openers, Direct Kitchen Access, Sprinkler System, Carrier Furnace With Aprilair Humidifier, And A Fifty-Gallon Gas Water Heater.
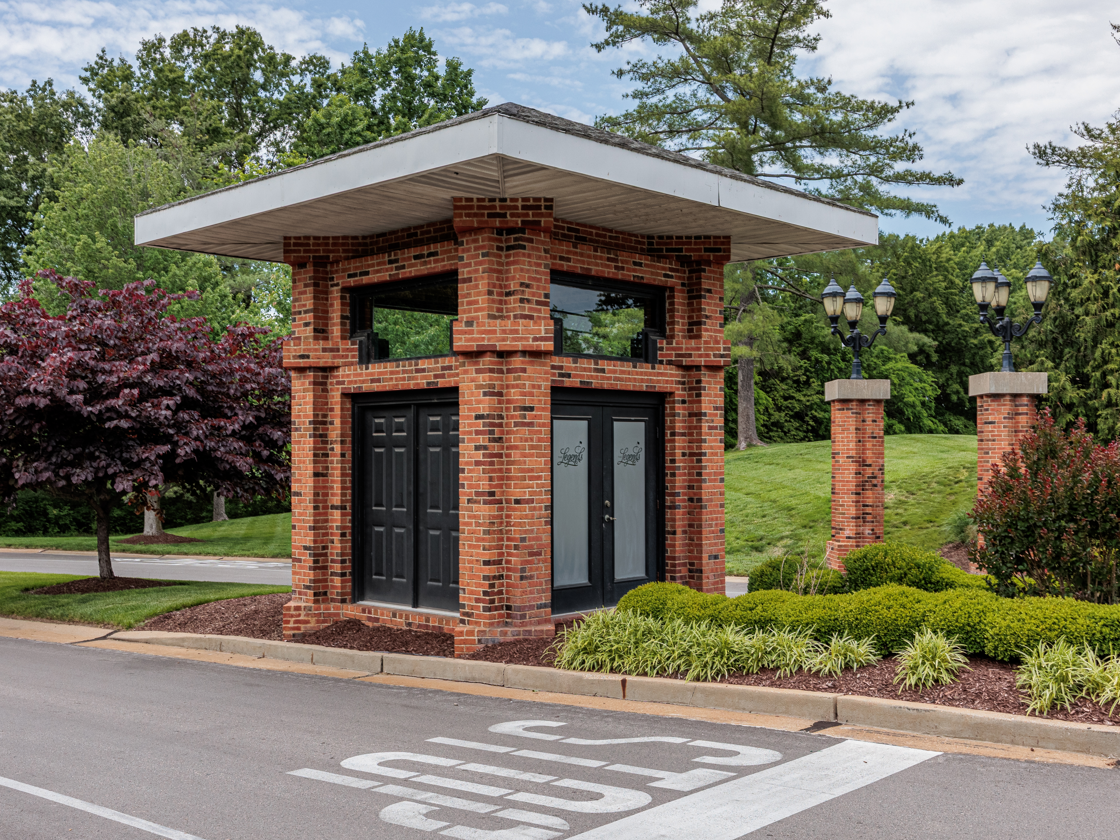
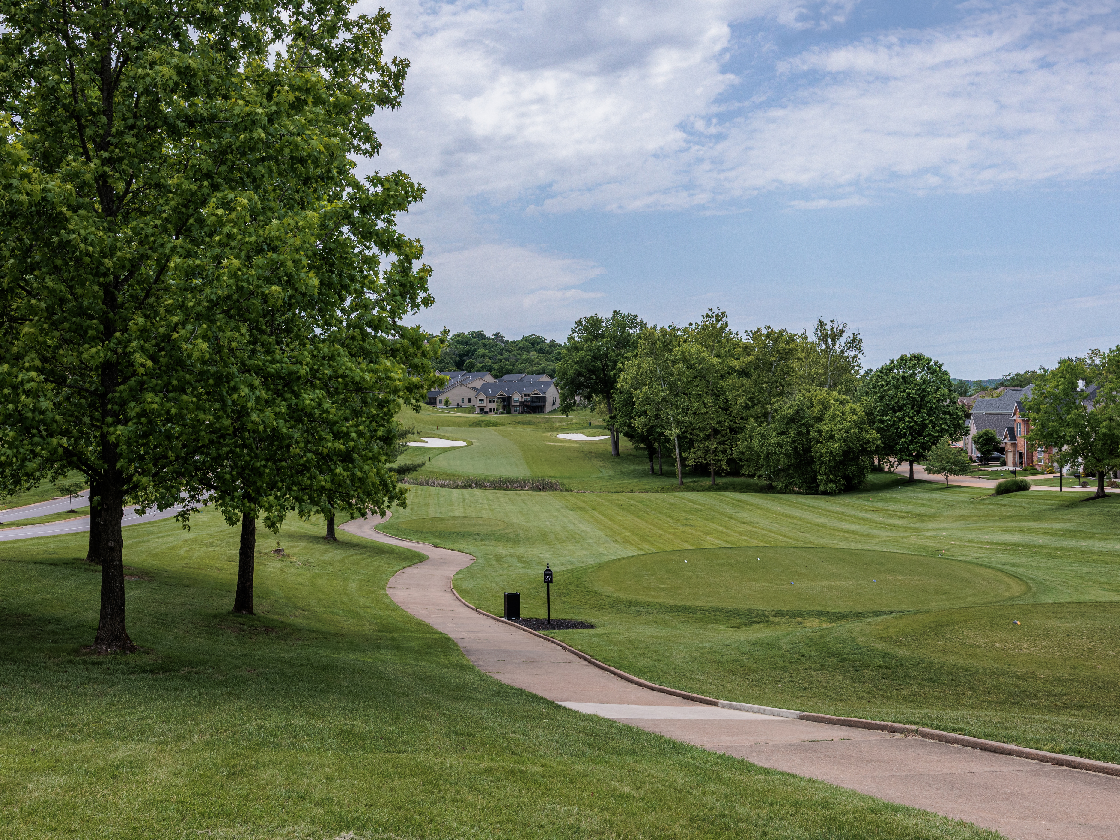
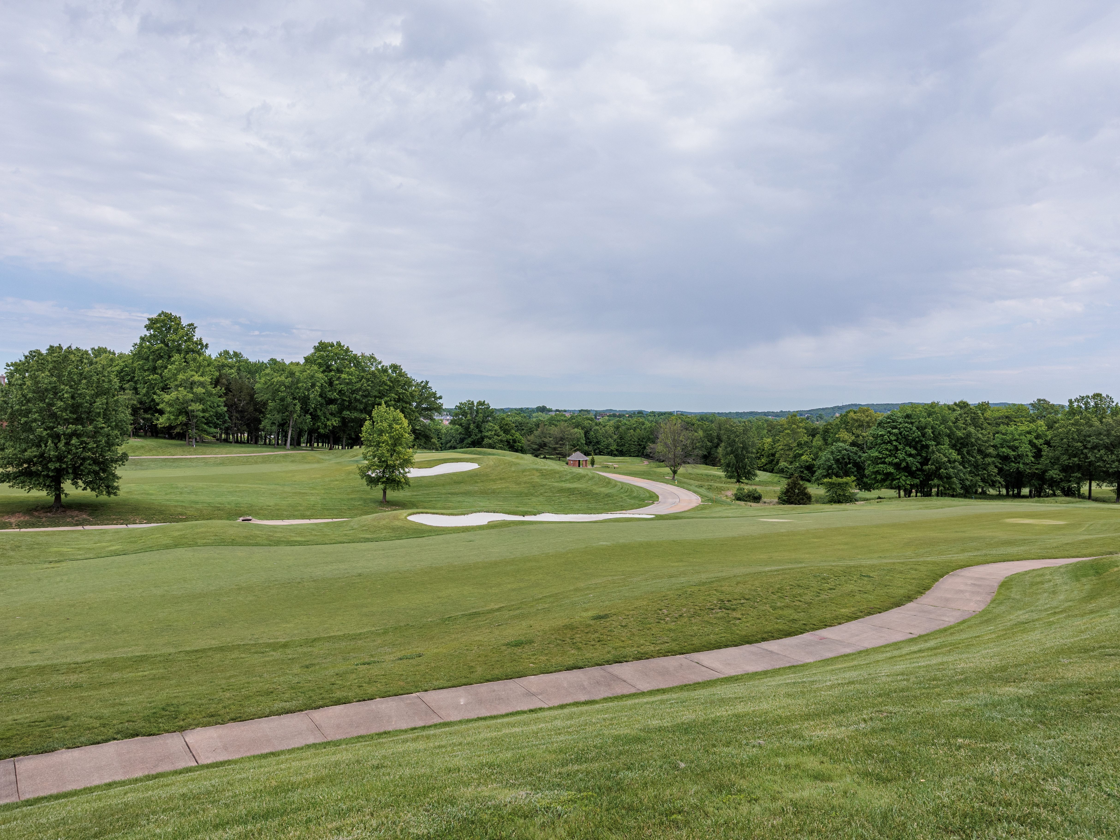
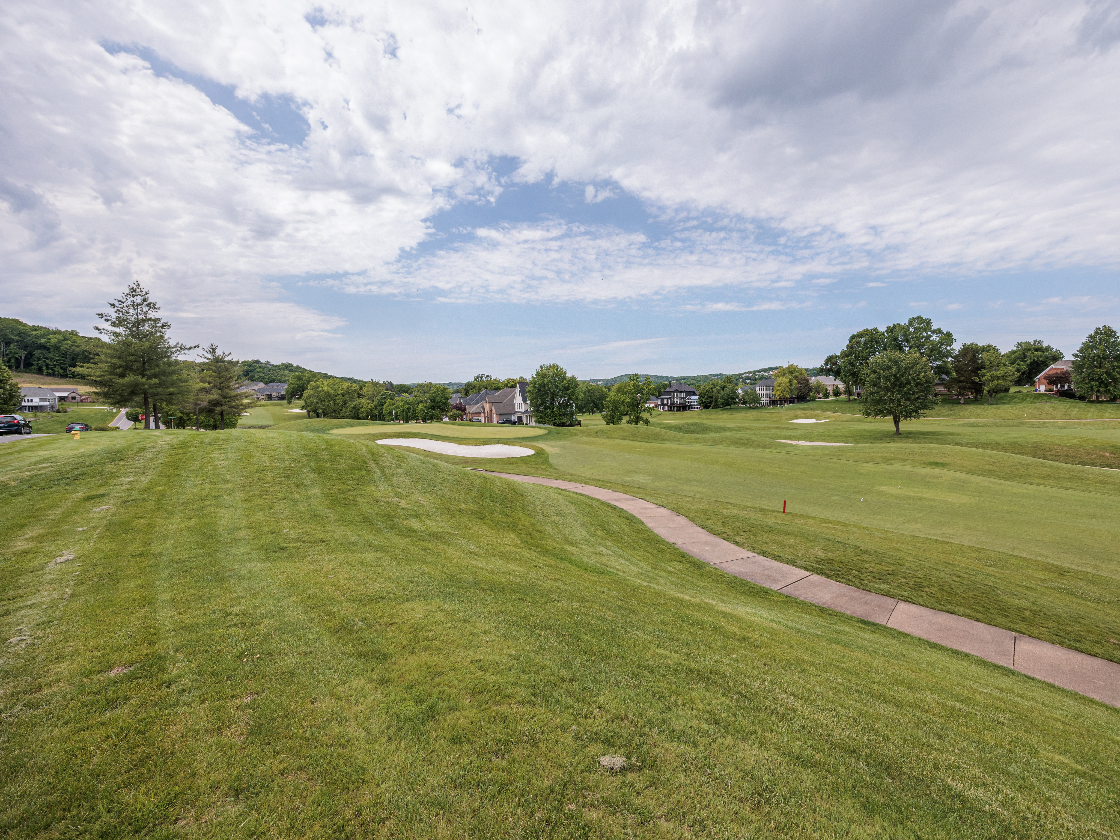
Residents Enjoy An Impressive Collection Of Neighborhood Amenities Including A Community Pool, Lake, Pond, Playground, Outdoor Fitness Stations, Tennis Courts, Pickleball Courts, Basketball Courts, Sand Volleyball Courts, And Snow Removal Services. The Nearby Legends Country Club And Golf Course Offer Additional Recreational Opportunities Through Optional Membership Programs. Conveniently Located Near Shopping, Dining, Parks, And Major Commuter Routes, This Is A Rare Opportunity To Own A Meticulously Cared For Home In An Exceptional Setting. Make Your Appointment And Write Your Offer Today!
General Information
Building Details
Amenities
- Carpet
- Ceiling Fan(s)
- Central A/C
- Central Heat
- Deck
- Dishwasher
- Fireplace
- Garage
- Garbage Disposal
- Hardwood Floors
- Laminate Flooring
- Landscaped Back Yard
- Landscaped Front Yard
- Lawn
- Linoleum
- Microwave
- New Interior Paint
- New Roof
- Offstreet Parking
- Patio
- Porch
- Storage Area
- Vaulted Ceilings
- Walk-in Closet
- Walkout
- Window Treatments


